Residential Design
Residential design is personal. Your kitchen, the hardest working and most public of your spaces, must satisfy a wide variety of needs as well as reflect your taste and lifestyle. Your bathrooms, whether primary, family, guest, or powder, must meet the numerous requirements of your family and your guests. When achieving these goals requires the help of a professional, you’ll want to work with someone who will provide the highest level of industry expertise as well as thoughtful guidance with your unique preferences and needs in mind.
Trust is the heart of these relationships. You have decided to improve your home. You have opted for professional help. You have placed your trust in your designer to bring the project to fruition with the utmost care and responsibility. For me, K & B design is not just what I do, it is the opportunity to meet, get to know, and bring joy to those who put their trust in me.
Please scroll below to see our most recent projects.
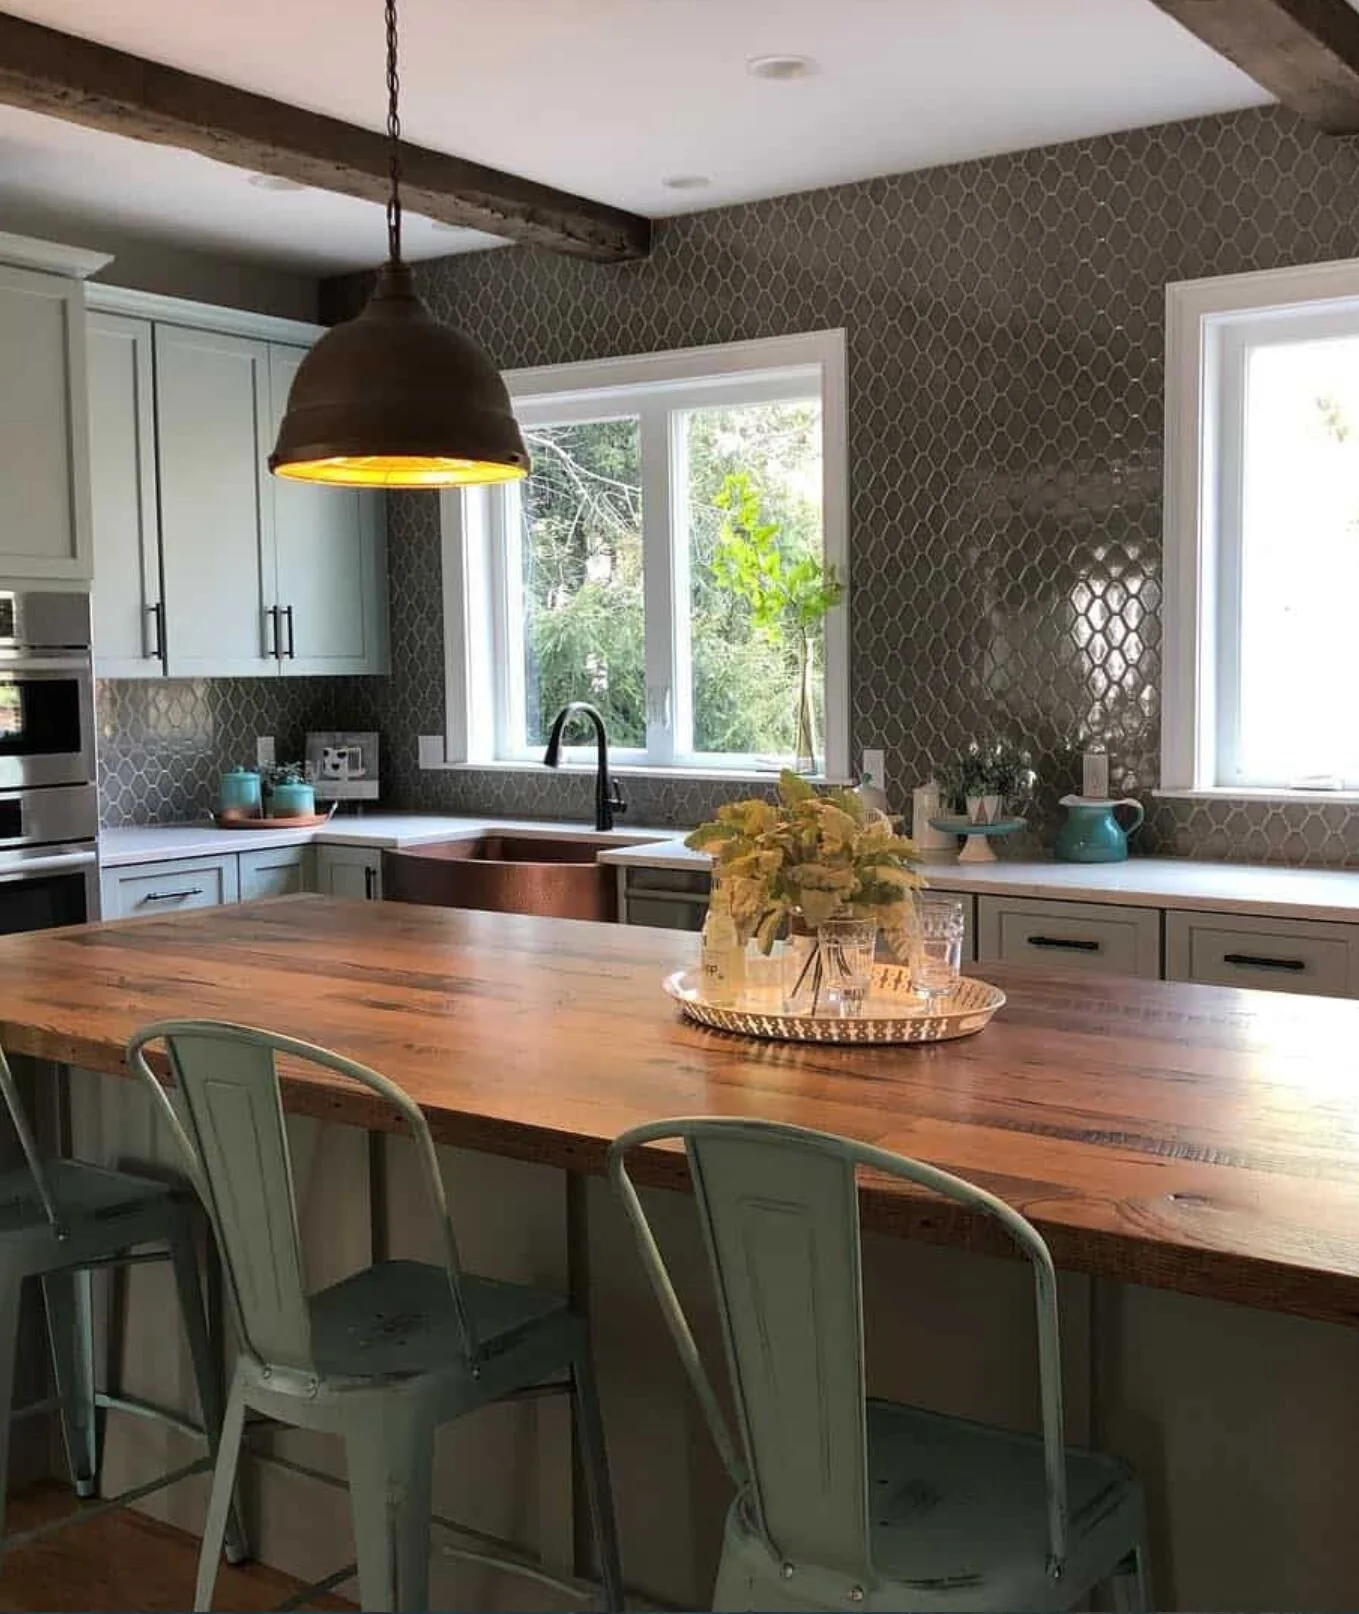
A palette of muted gray, green, copper and bronze sets the tone for this calm nature inspired kitchen.

This spacious bathroom was once two separate spaces with a tub and toilet jammed into one tiny compartment. The reimagined layout offers a spacious and private master bath.
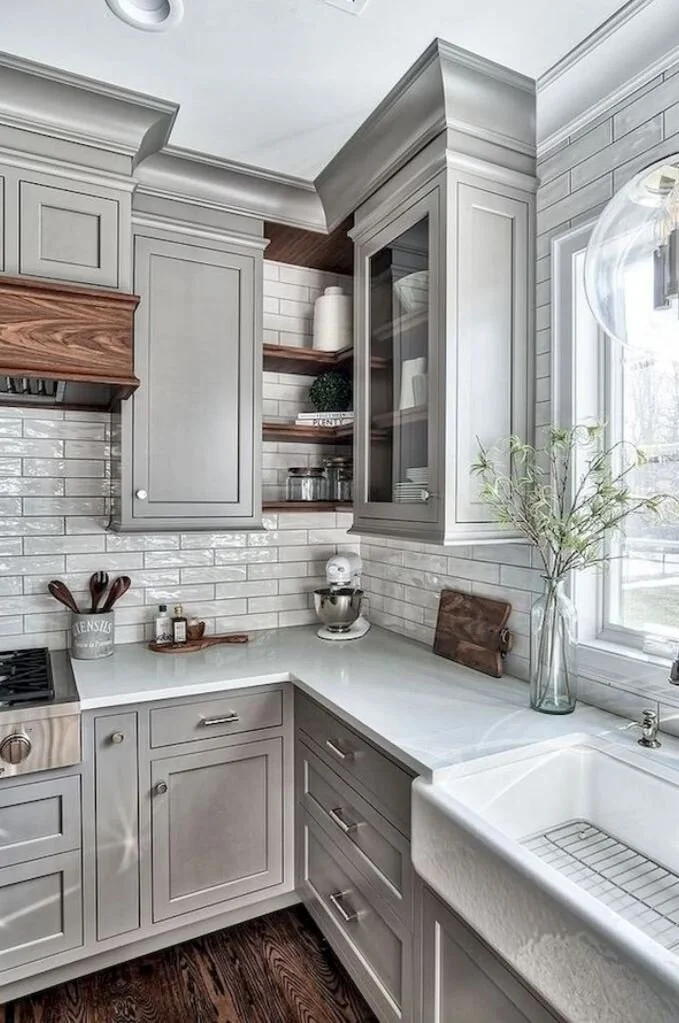
A gray/white palette paired with the dark richly grained finishes on hood, shelving and floor are a match made in heaven!
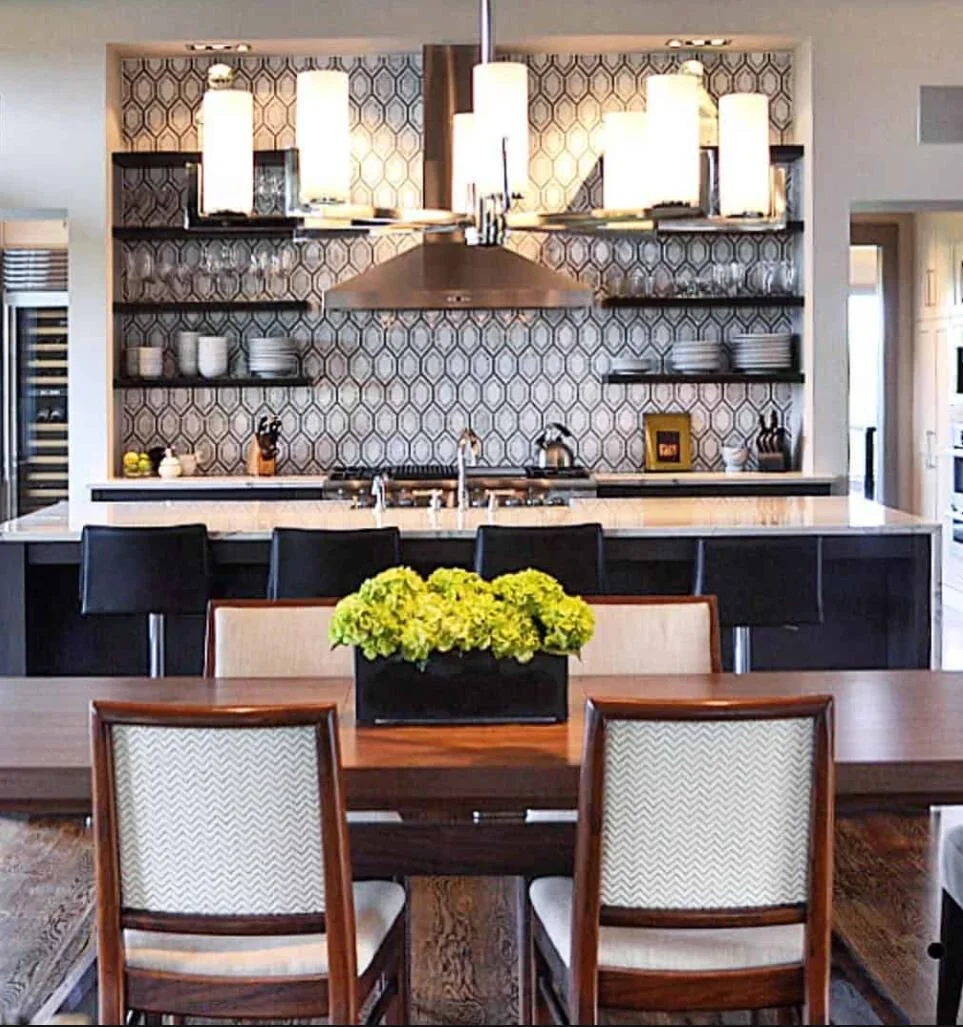
We'll never tire of open shelving against a boldly patterned tile wall...
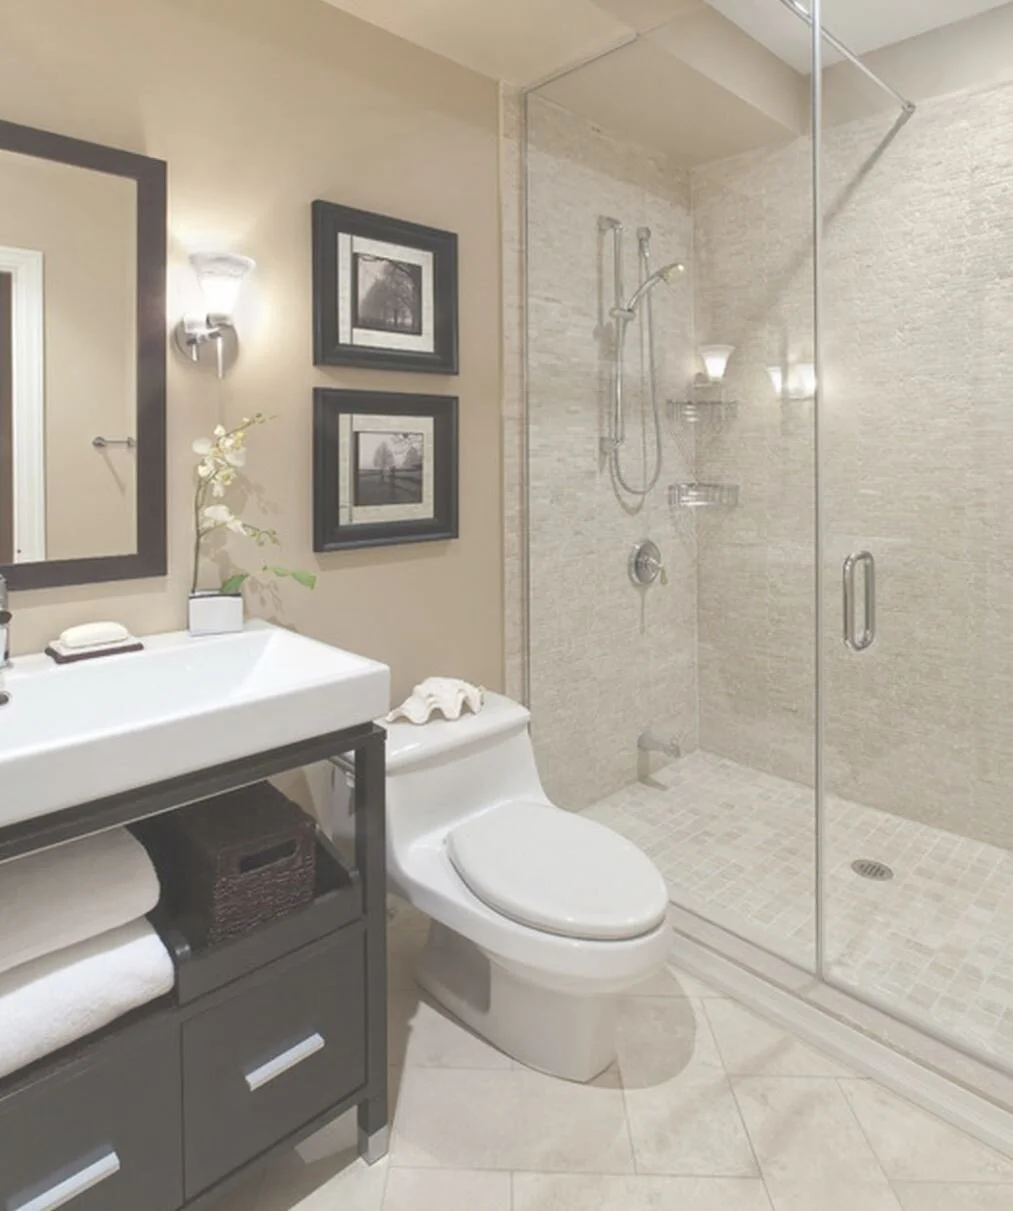
Classic, simple, subtle, awesome.

Transformative functionality is at the heart of this kitchen remodel. Large, deep drawers, a full height pantry, large island and wide work aisles add up to a spacious two-cook kitchen with a fresh aesthetic.

Loads of cabinets provide ample storage and keep small appliances out of site in this spectacular open plan kitchen.
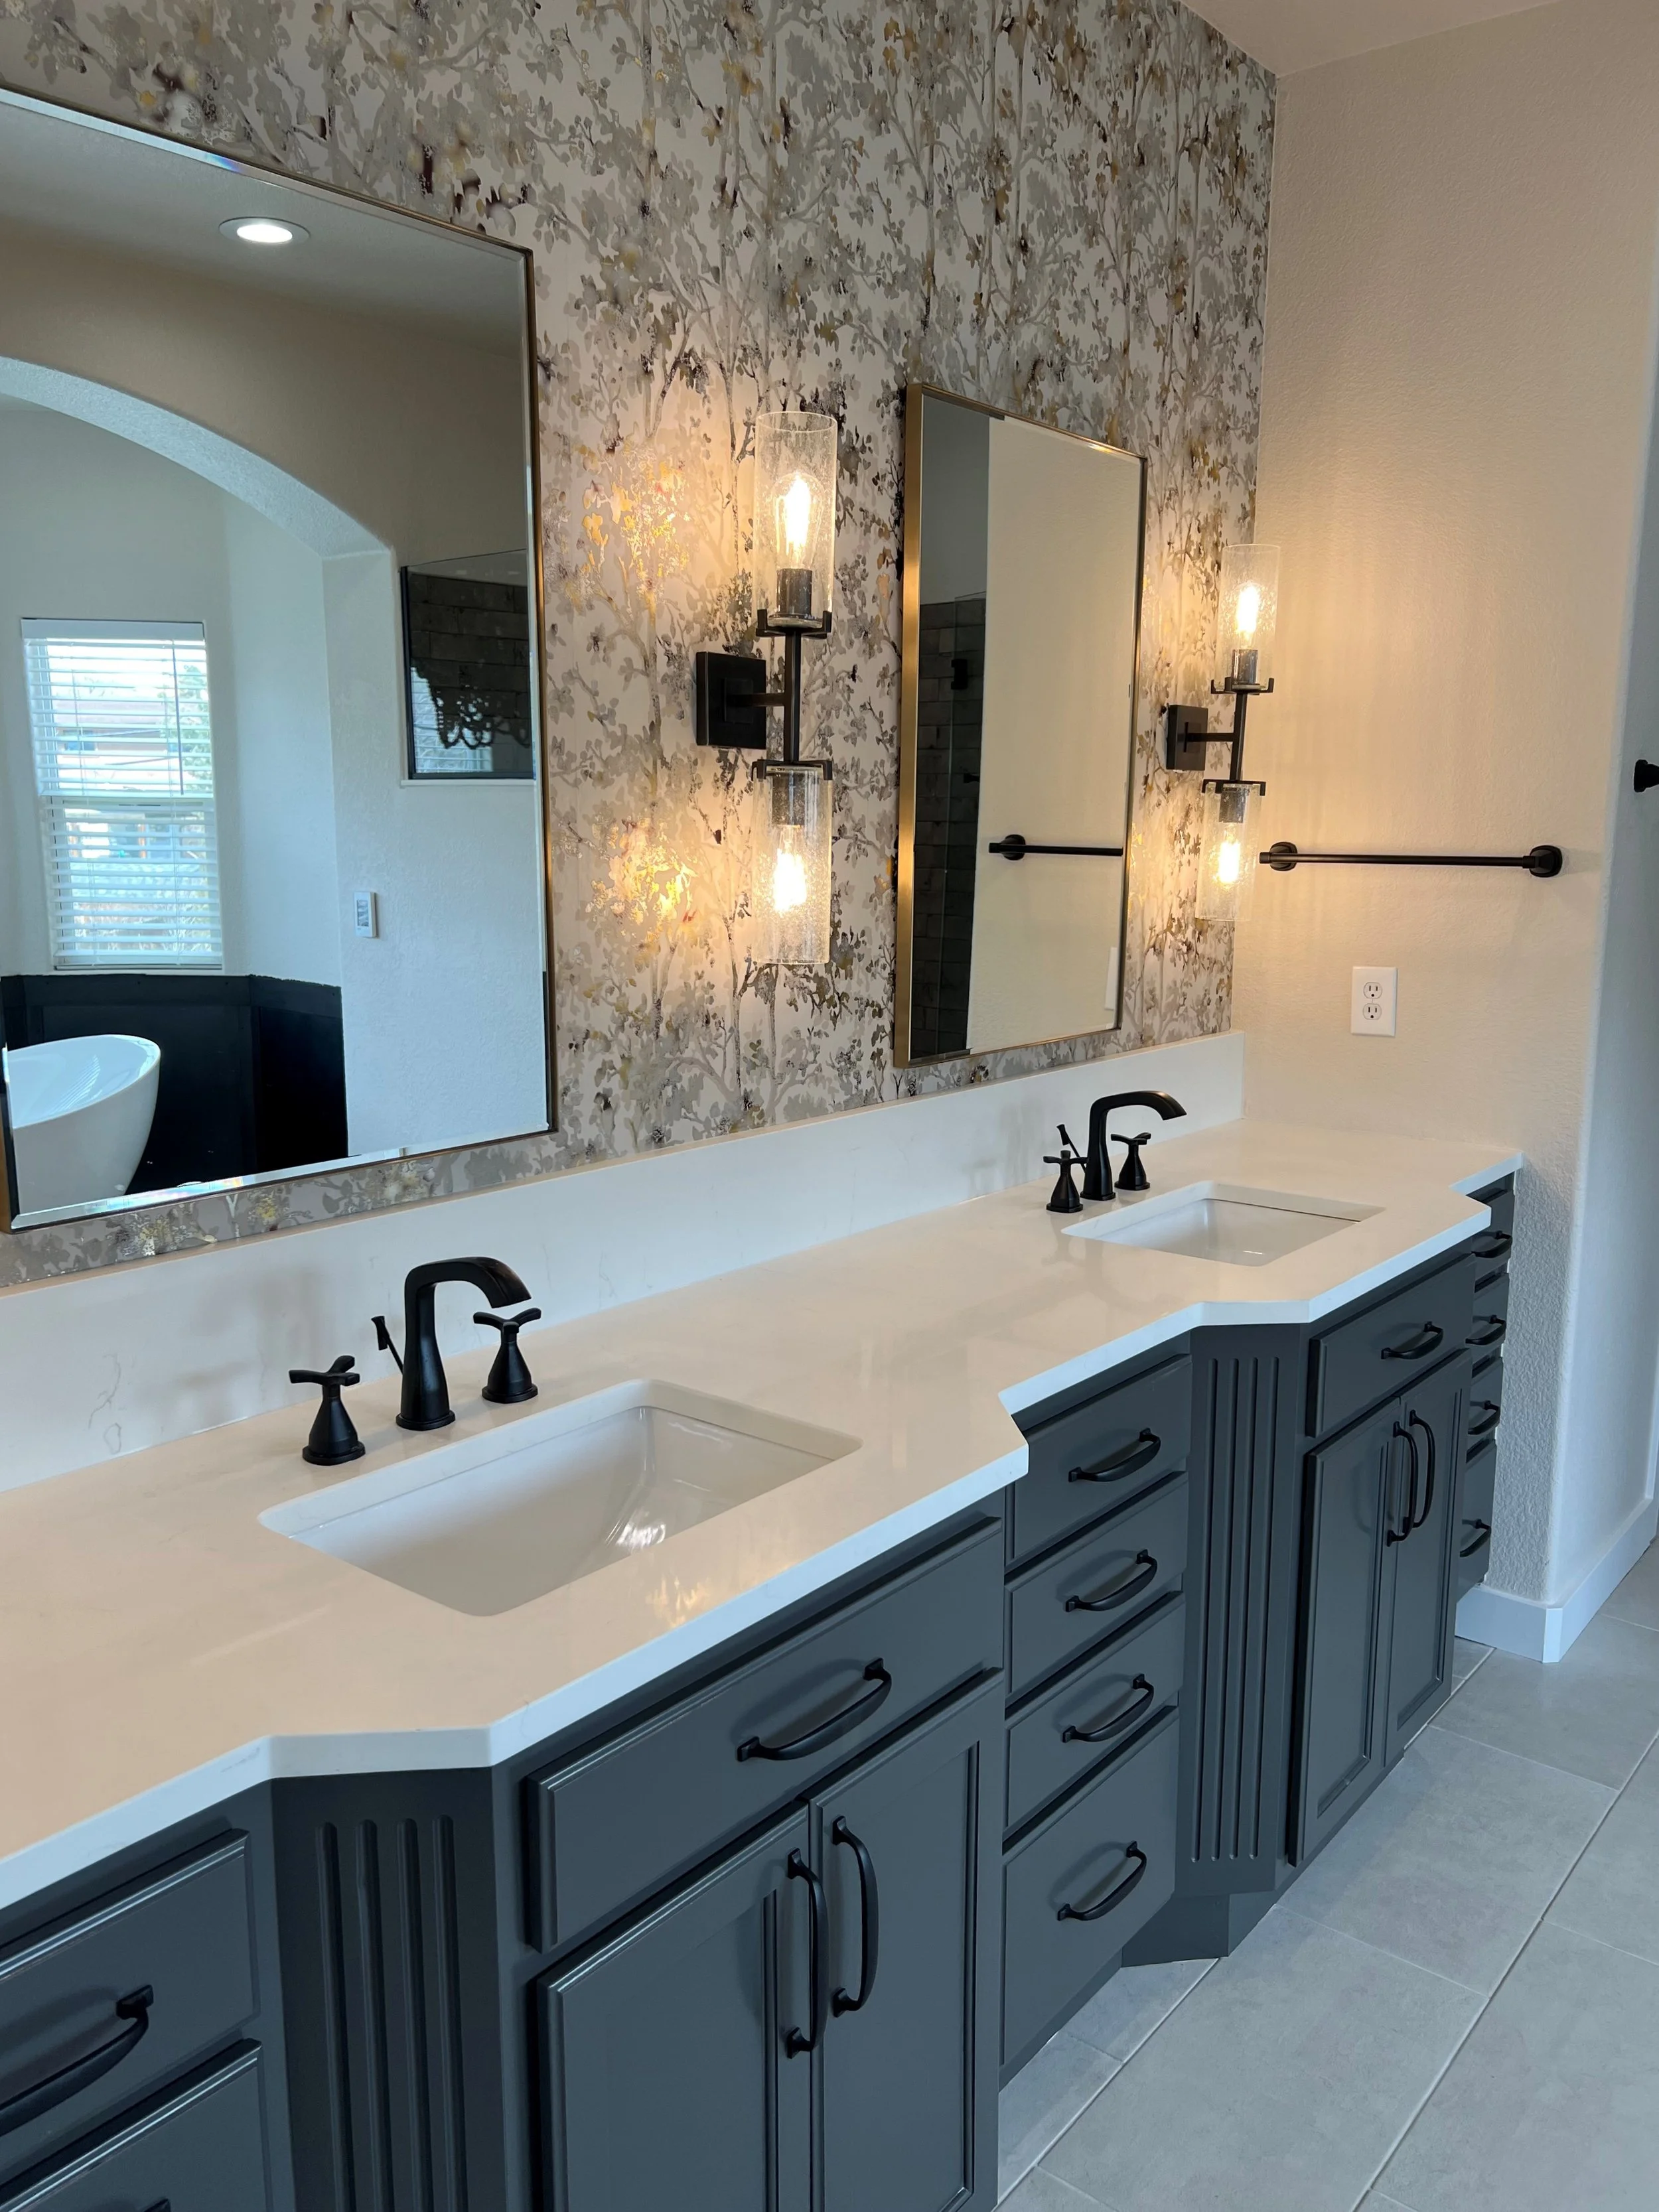
A stunning primary bath update with a secret: the refurbished vanity saved a small fortune, enough to spend on other high end upgrades.
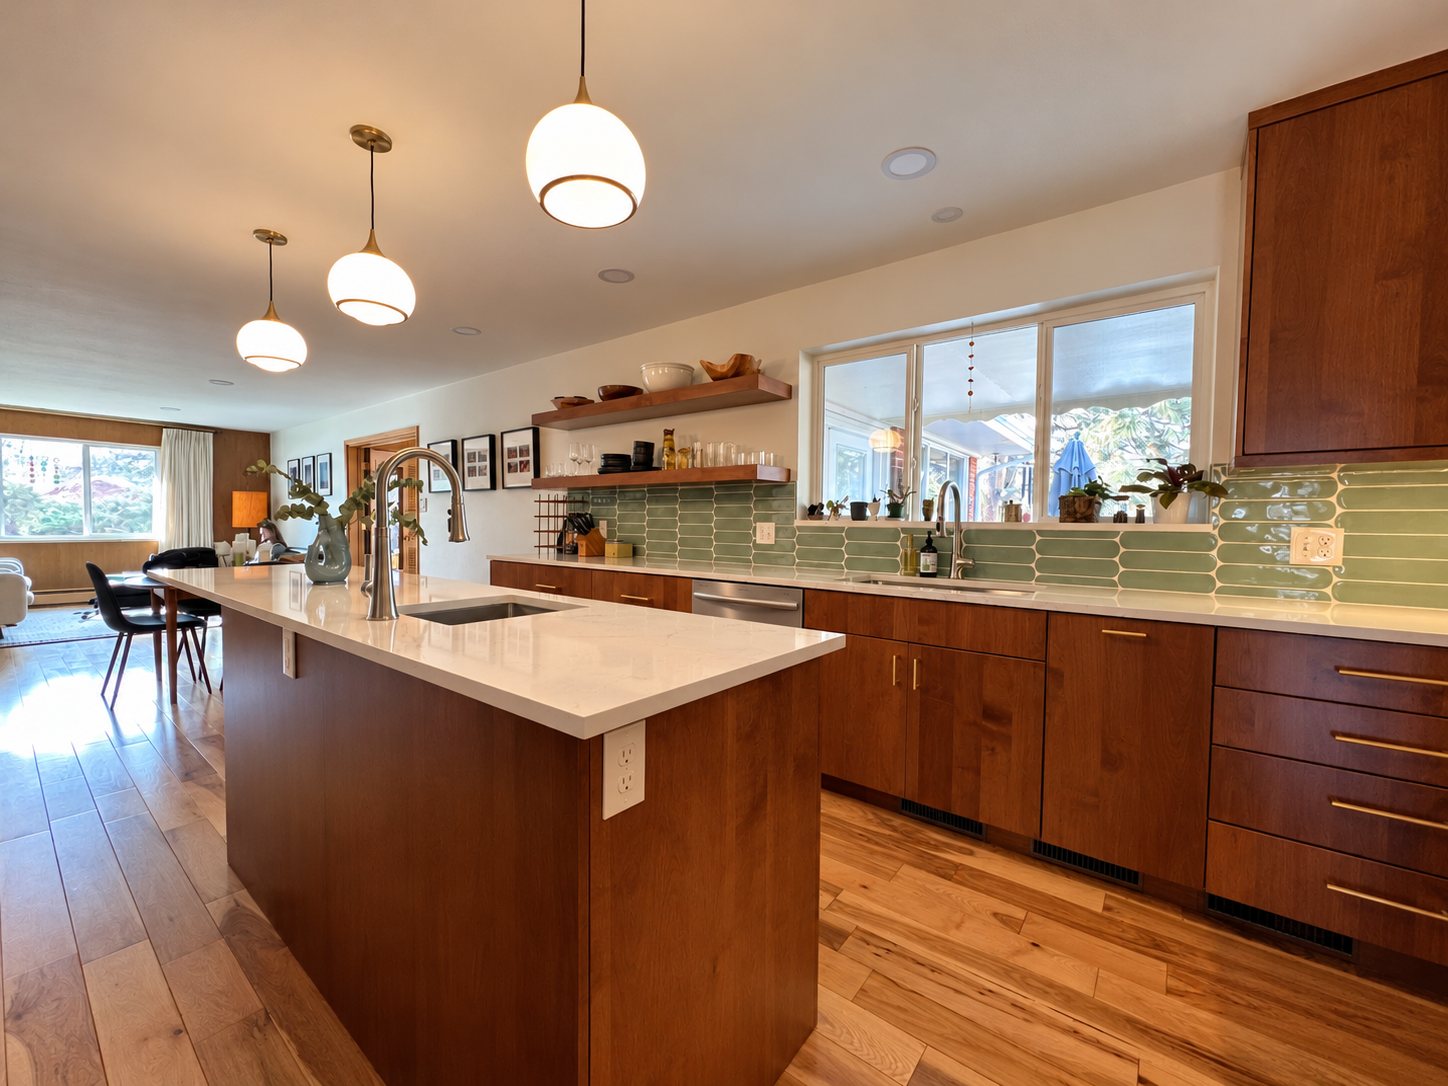
Modern midcentury kitchen with walnut cabinets, white island countertop, green tile backsplash, pendant lights, and hardwood floors
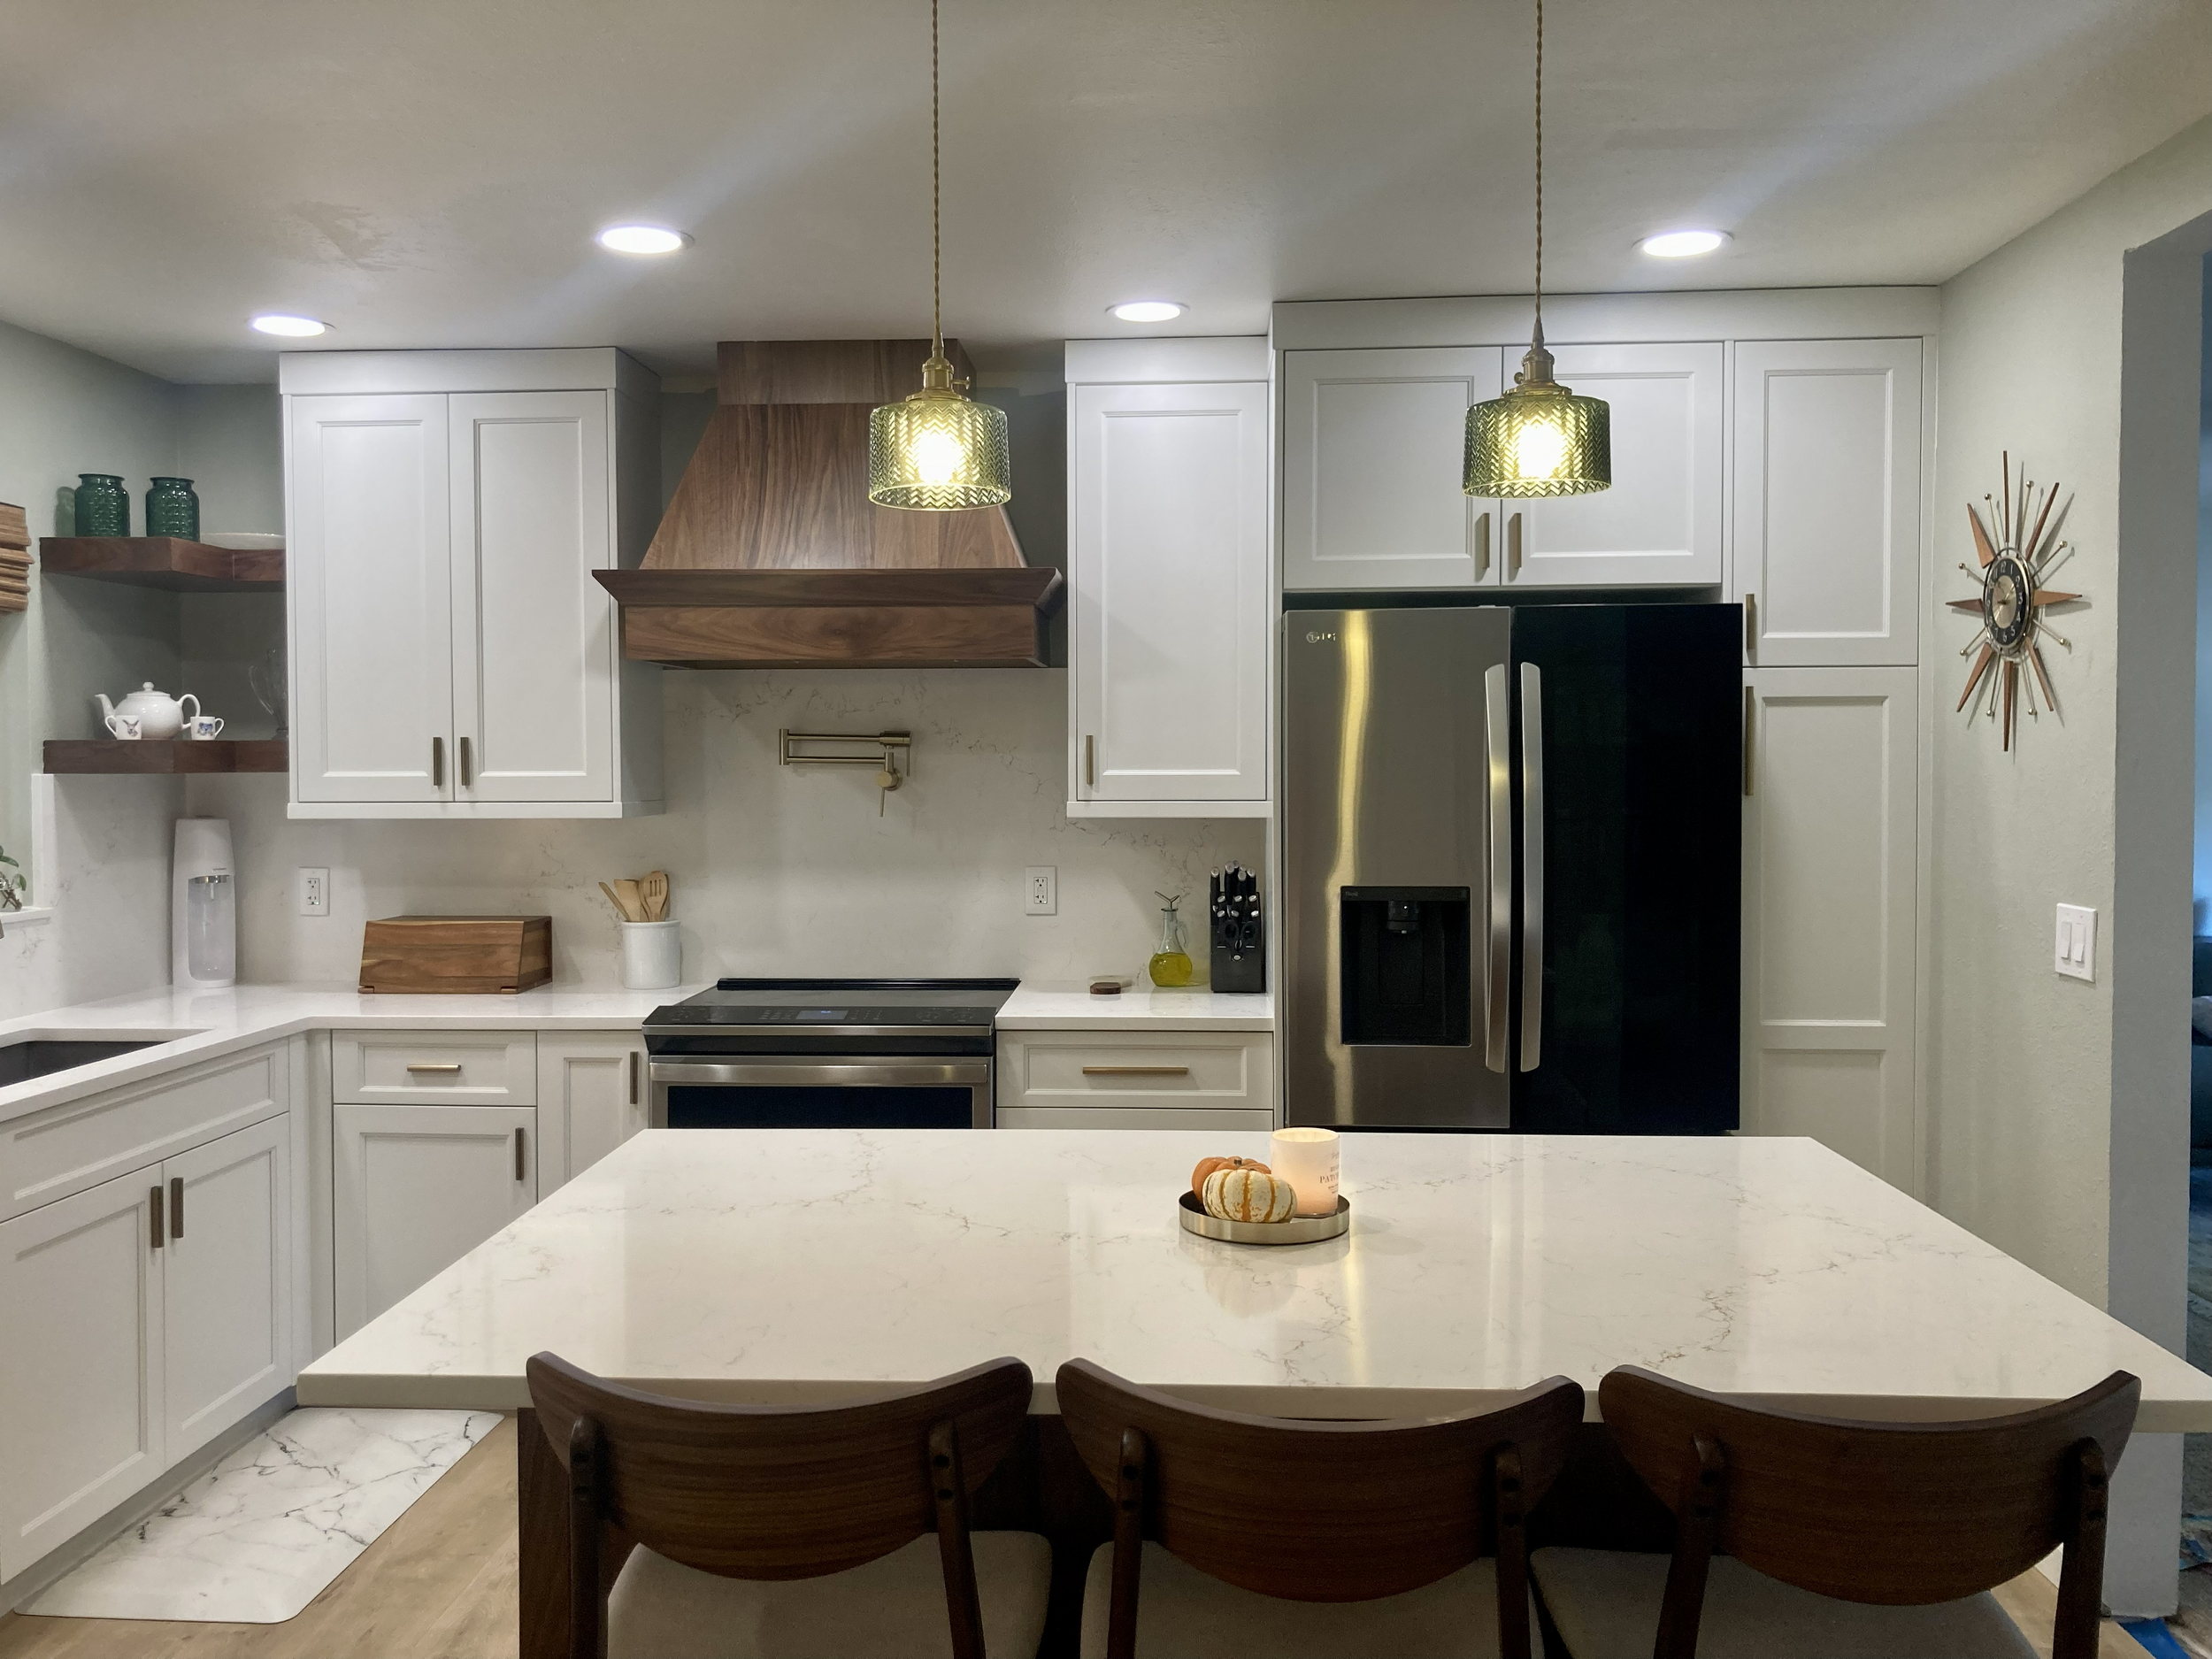
Modern white kitchen with marble island, wood range hood, stainless steel appliances, pendant lights, and bar stools

Nod to Mid Mod
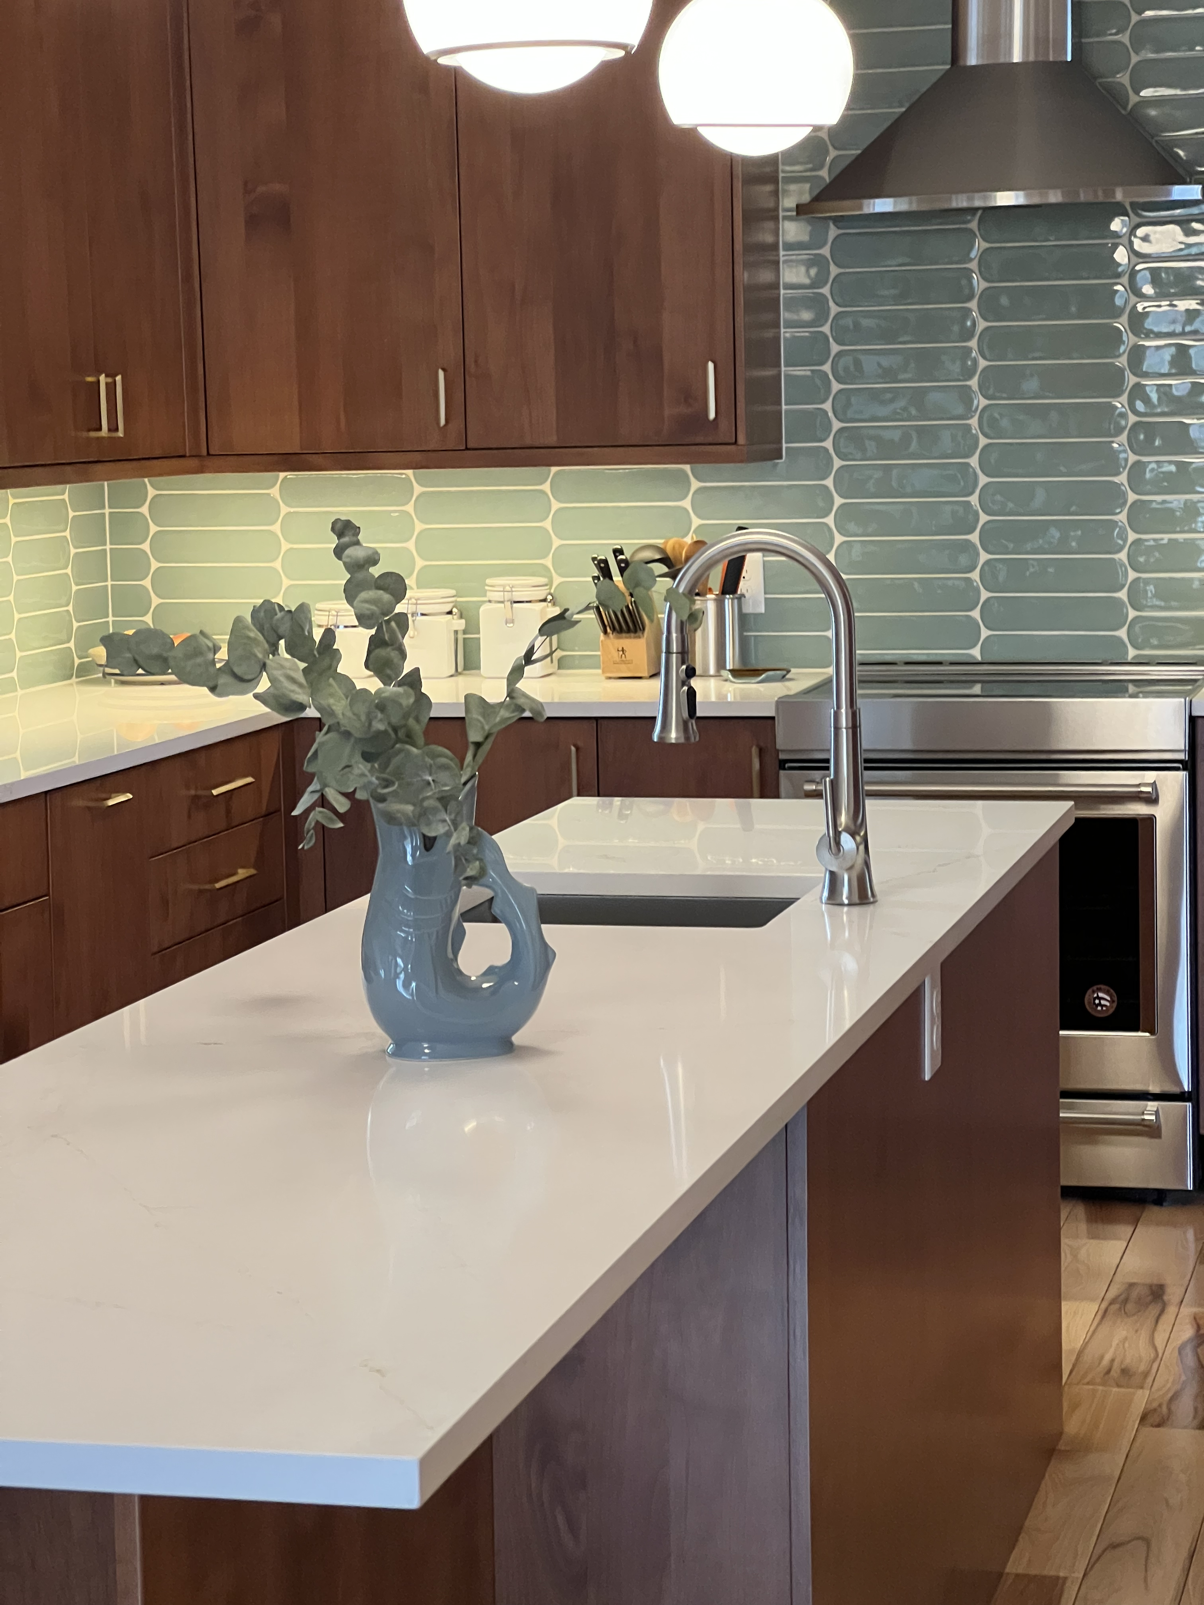
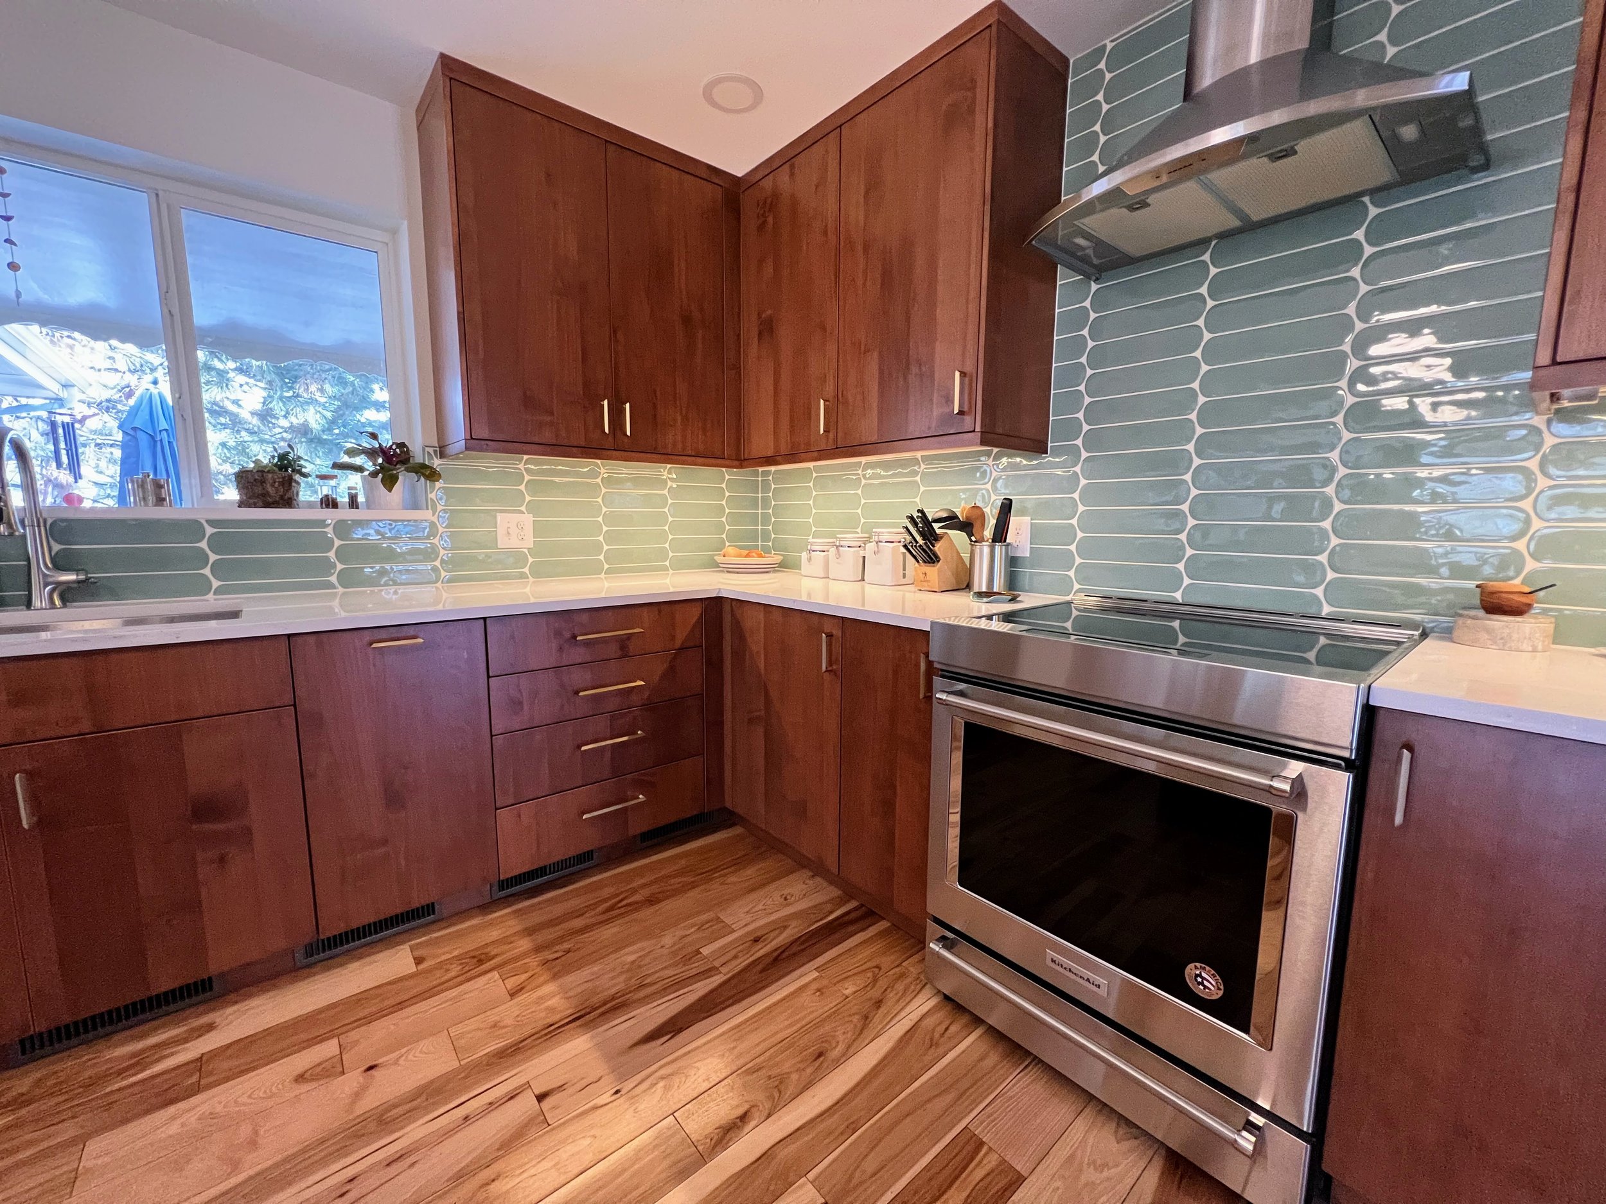
A sleek stylish kitchen takes center stage in a 1958 Mid-Mod featuring clean lines, stunning finishes and unexpected details.
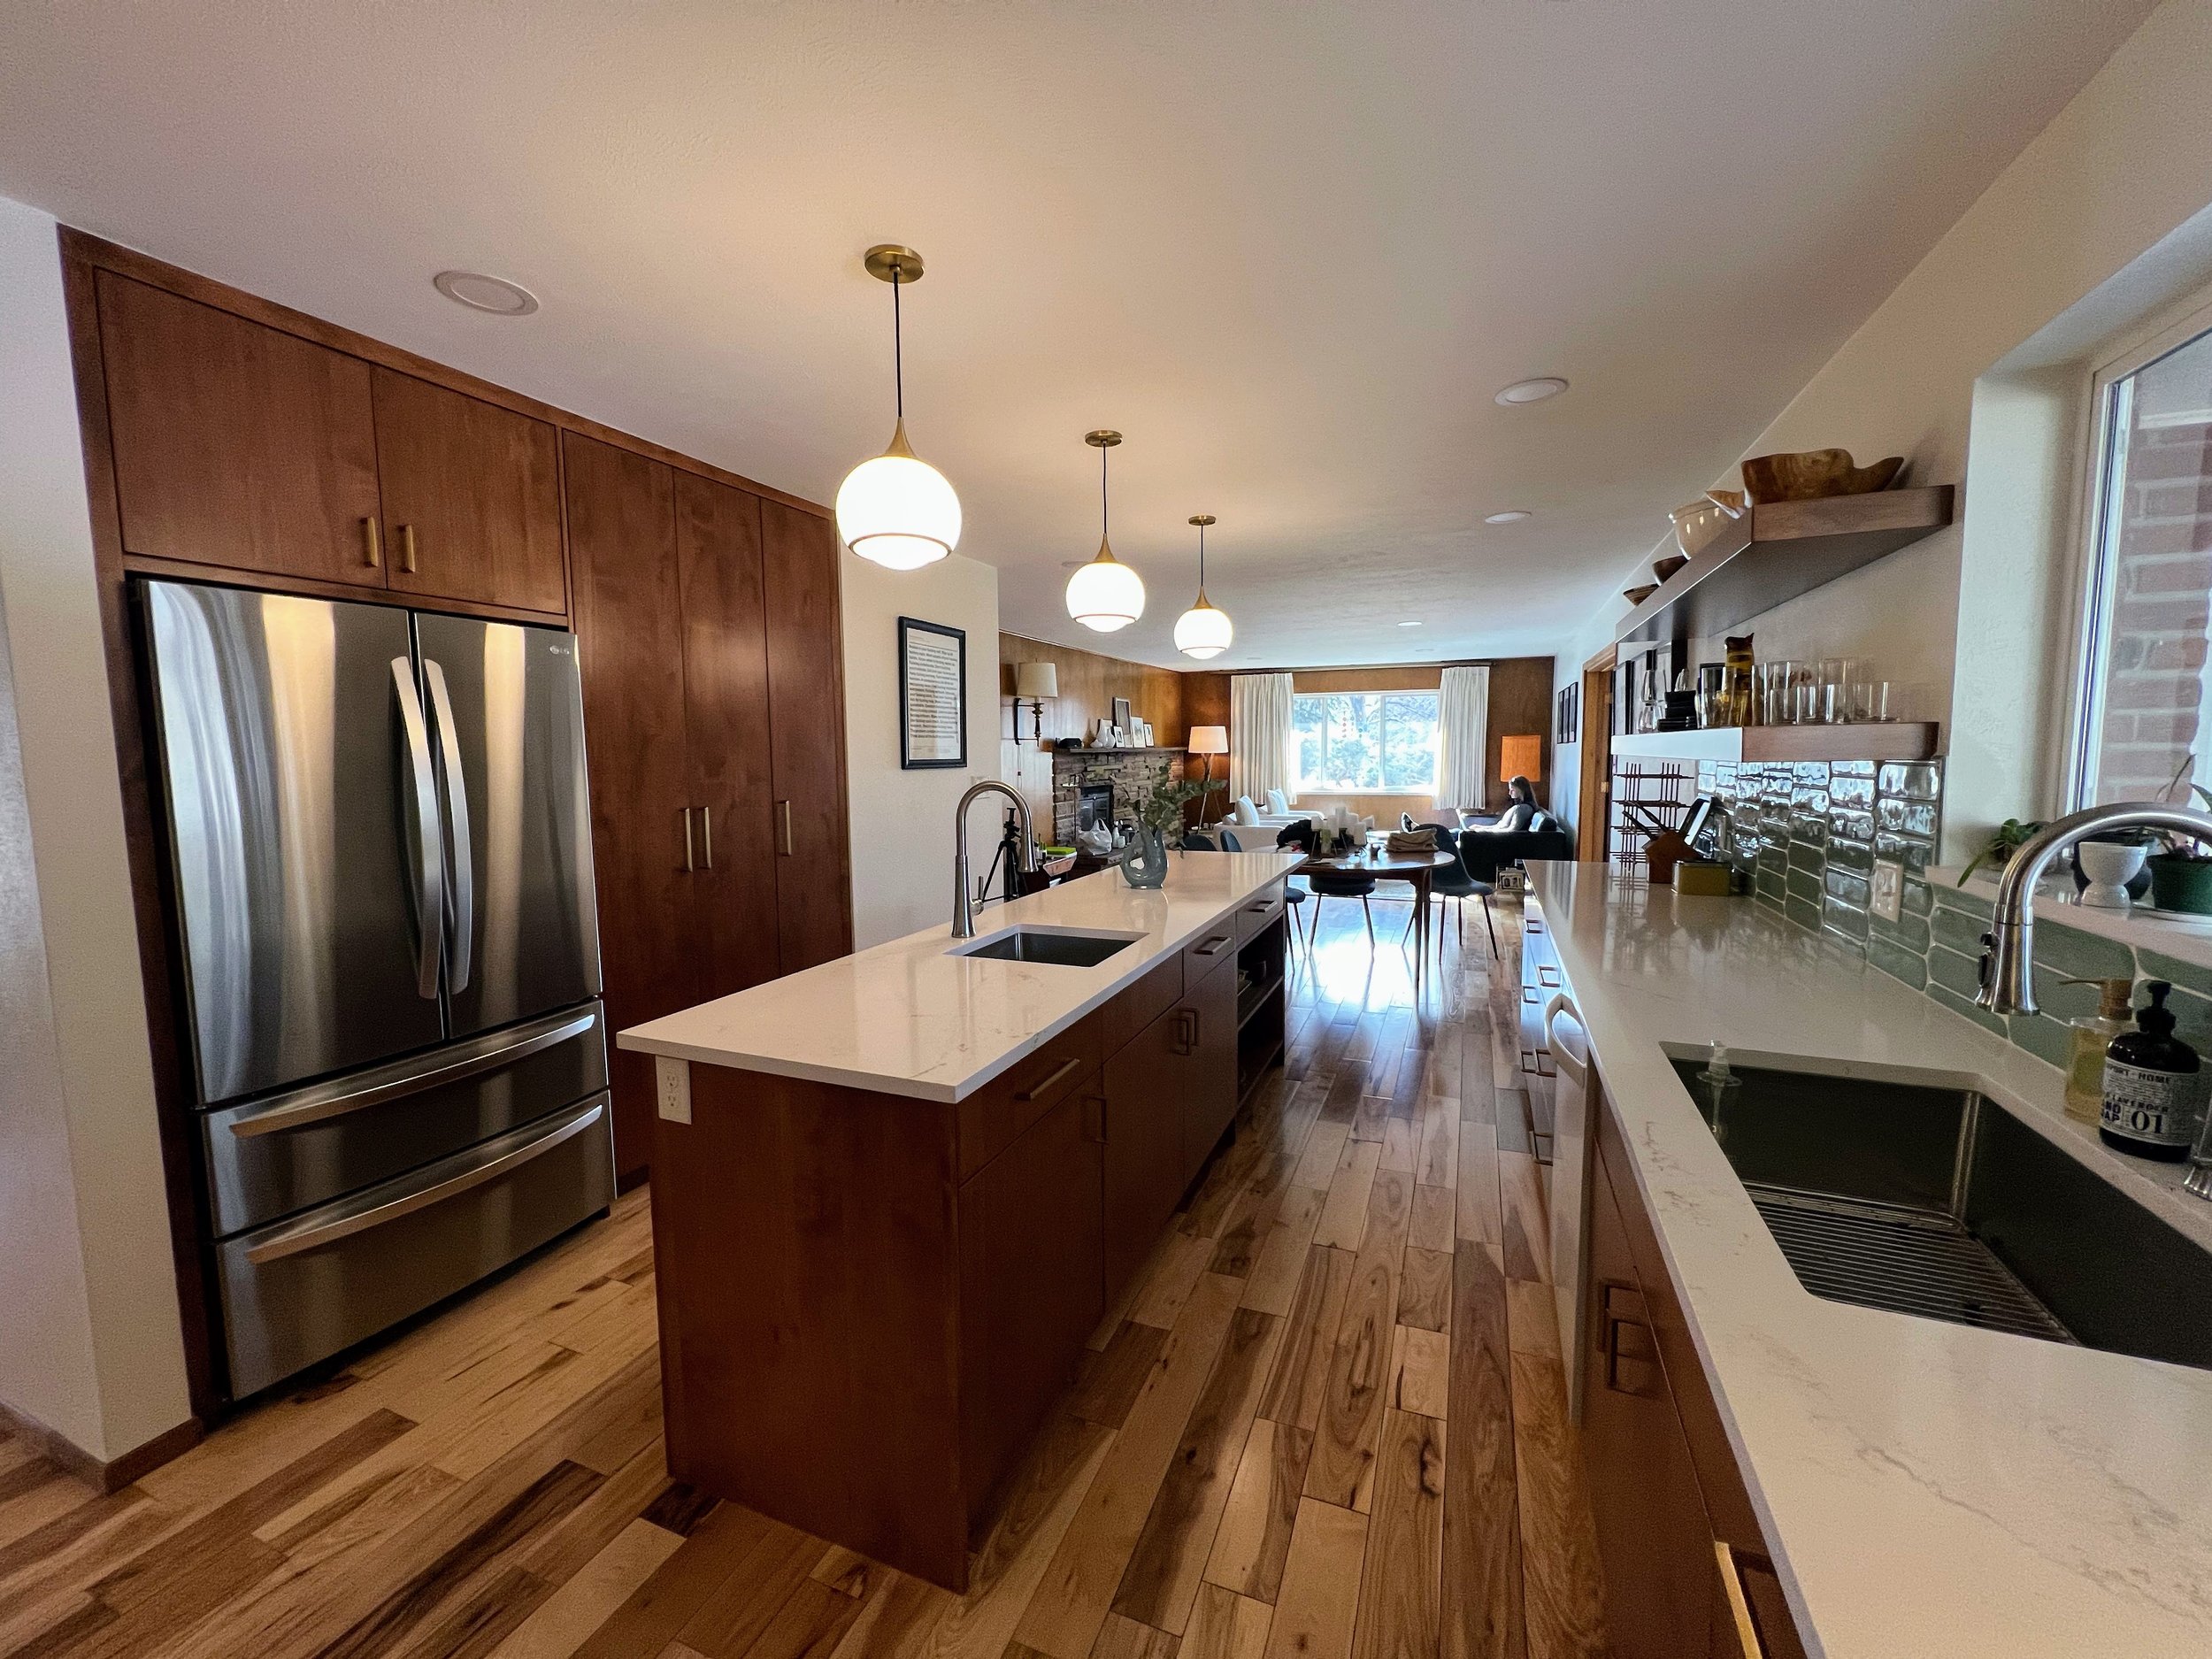
Mid-Century Remodel in Golden, CO
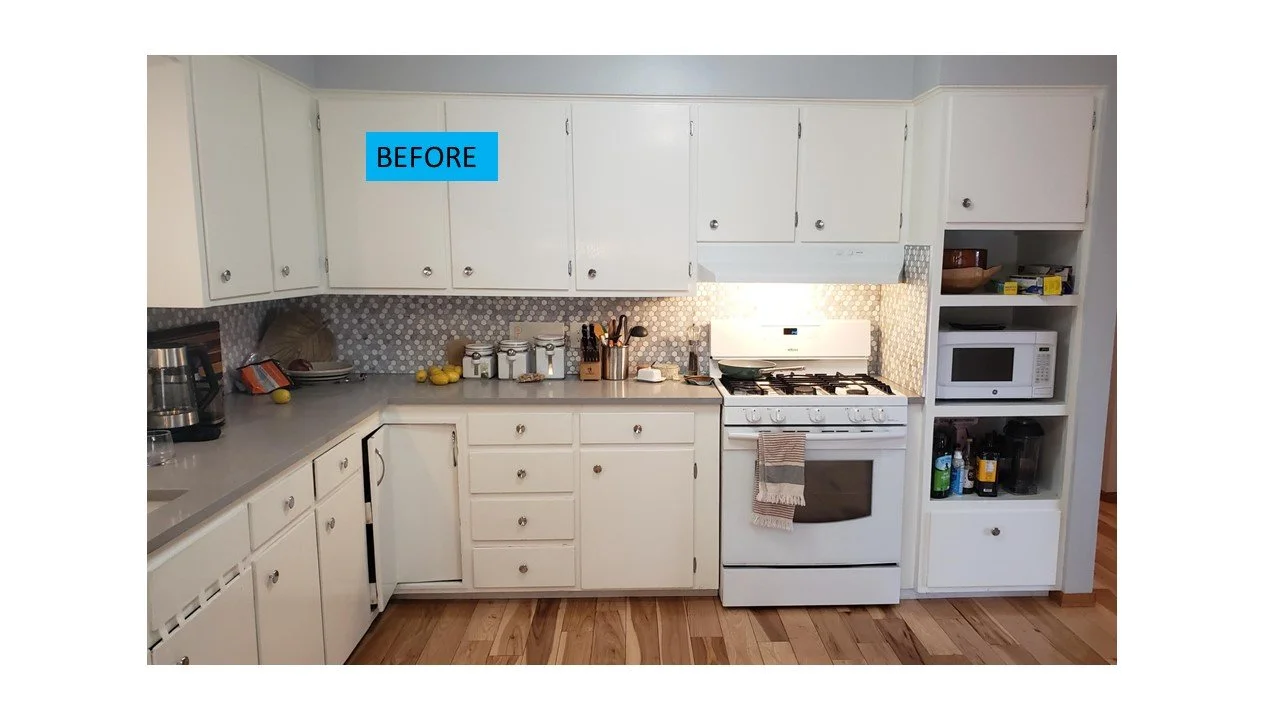
The homeowners wanted a new kitchen that better reflected the unique character of their home built in the 1950s. They wanted to expand cabinet storage, add an island with a prep sink and seating, add a large full height pantry and create a closet for their washer and dryer. The kitchen was gutted except for the flooring.
We started with sleek Euro style custom cabinets in select alder, stained in Cabot Walnut that pairs perfectly with the multi-hued hickory flooring. Additional features include a large pantry, large floating shelves, a built in bookshelf for cookbooks and of course a closet to conceal a stacked washer/dryer!
Sweet Ensuite in Golden, CO
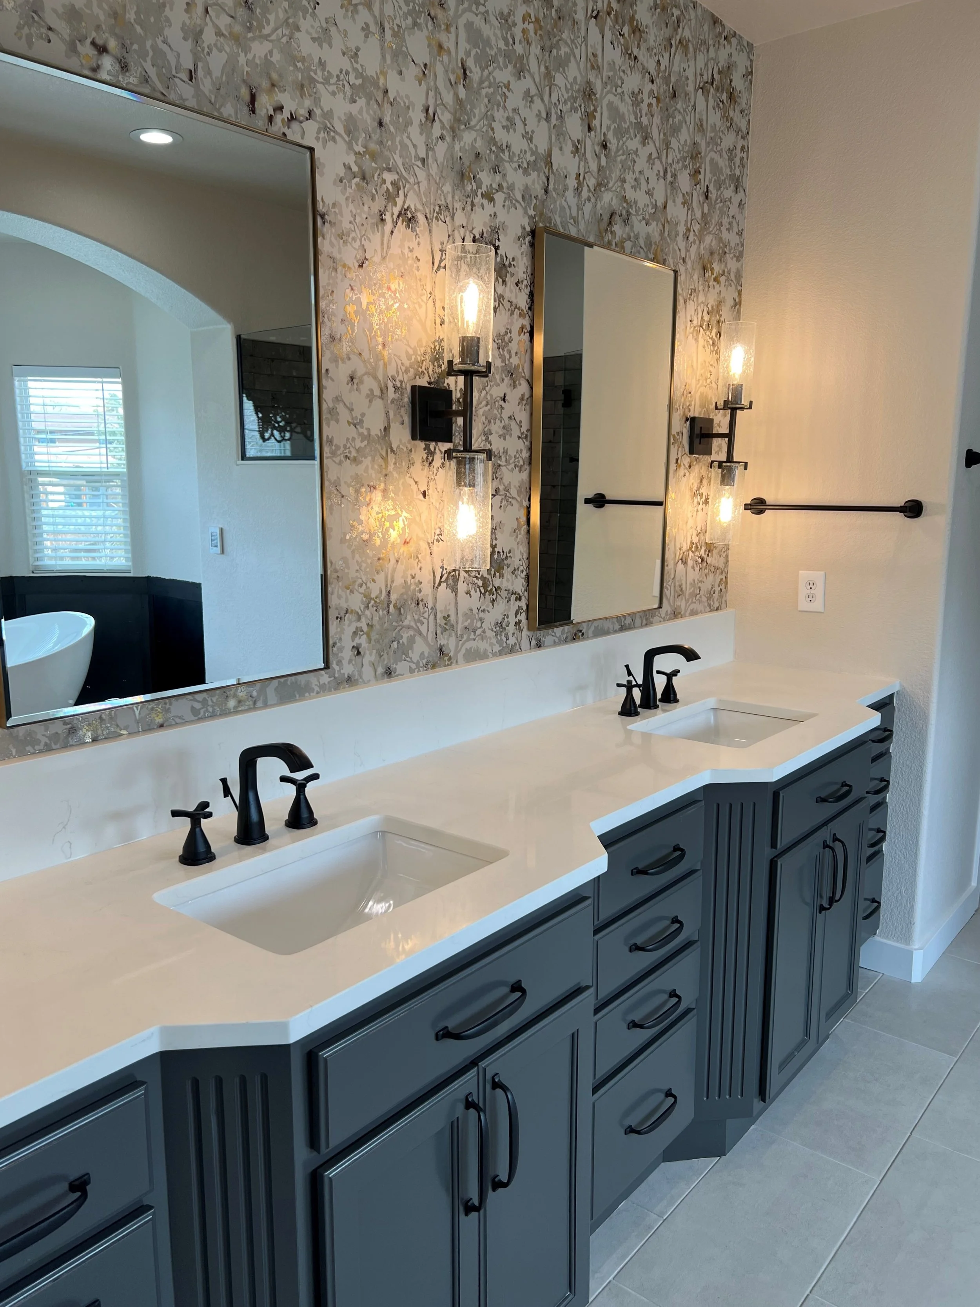
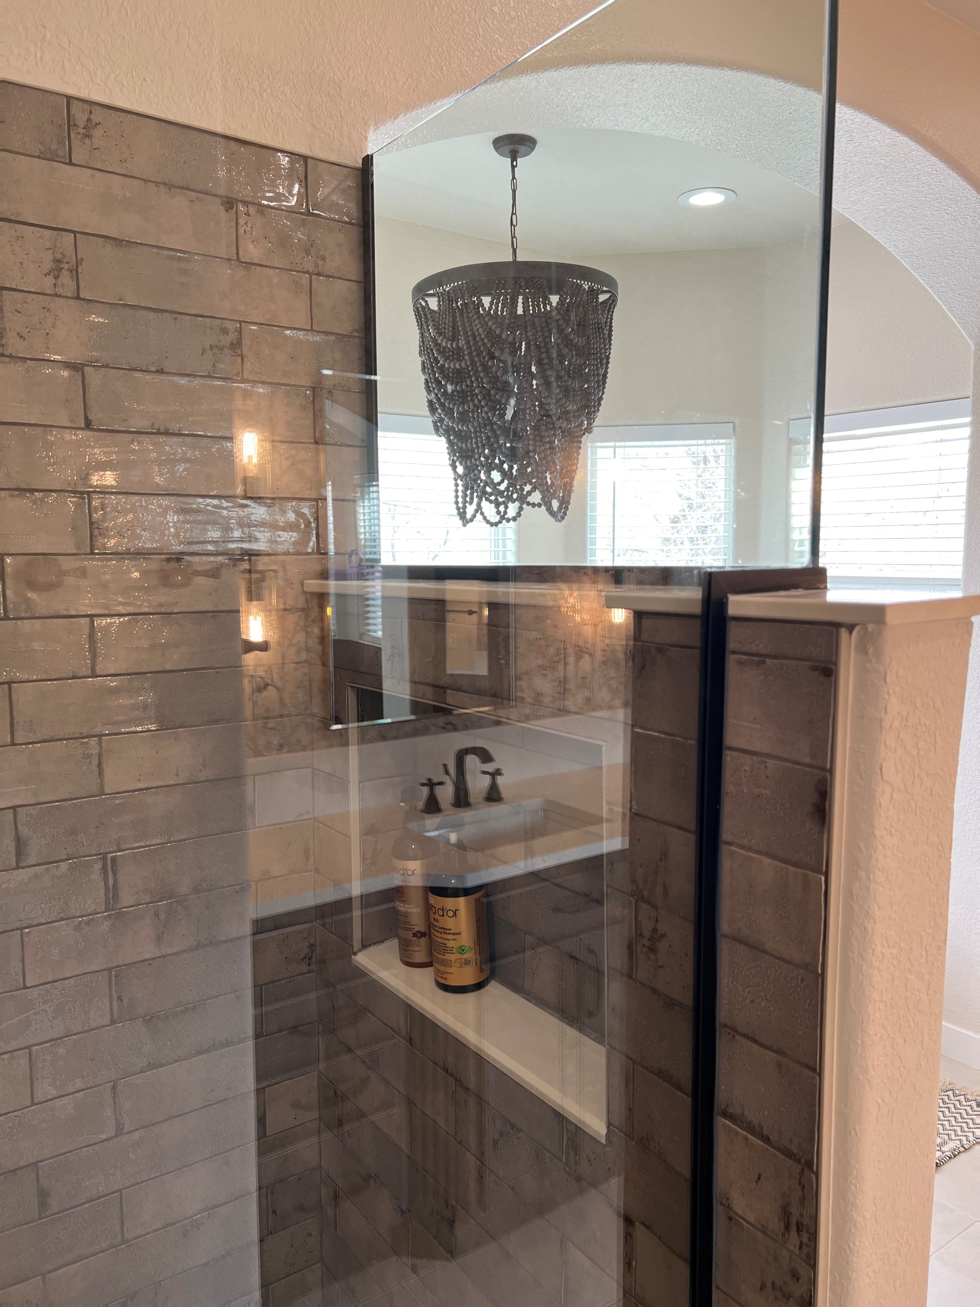
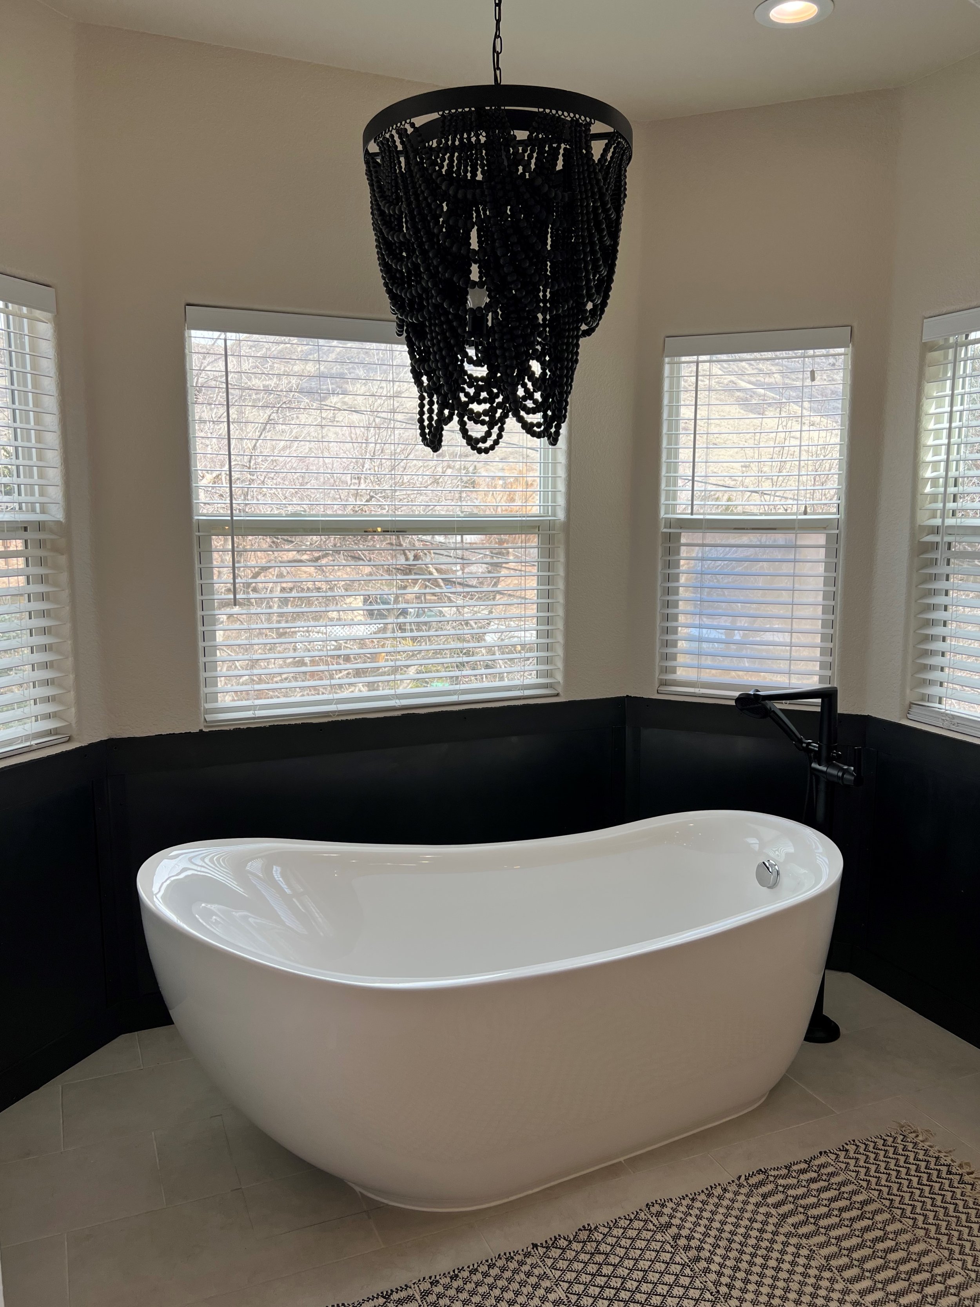
This large primary bath was transformed with upgrades that include a large soaking tub, tiled walk-in shower with shampoo niche, and double vanity adorned with a glimmering wallpaper.
Fully Remodeled Kitchen in Lakewood, CO

Transformative Functionality. Wide, deep drawers, additional counterspace, a full height pantry, conduction oven and counter depth refrigerator have given this kitchen (and its owners) a new lease on life!

Layers of light are key to a functional, efficient kitchen. Loads of natural light from a wall of windows is supplemented by undercabinet and ambient LED lighting for a space that's well lit from morning to night.
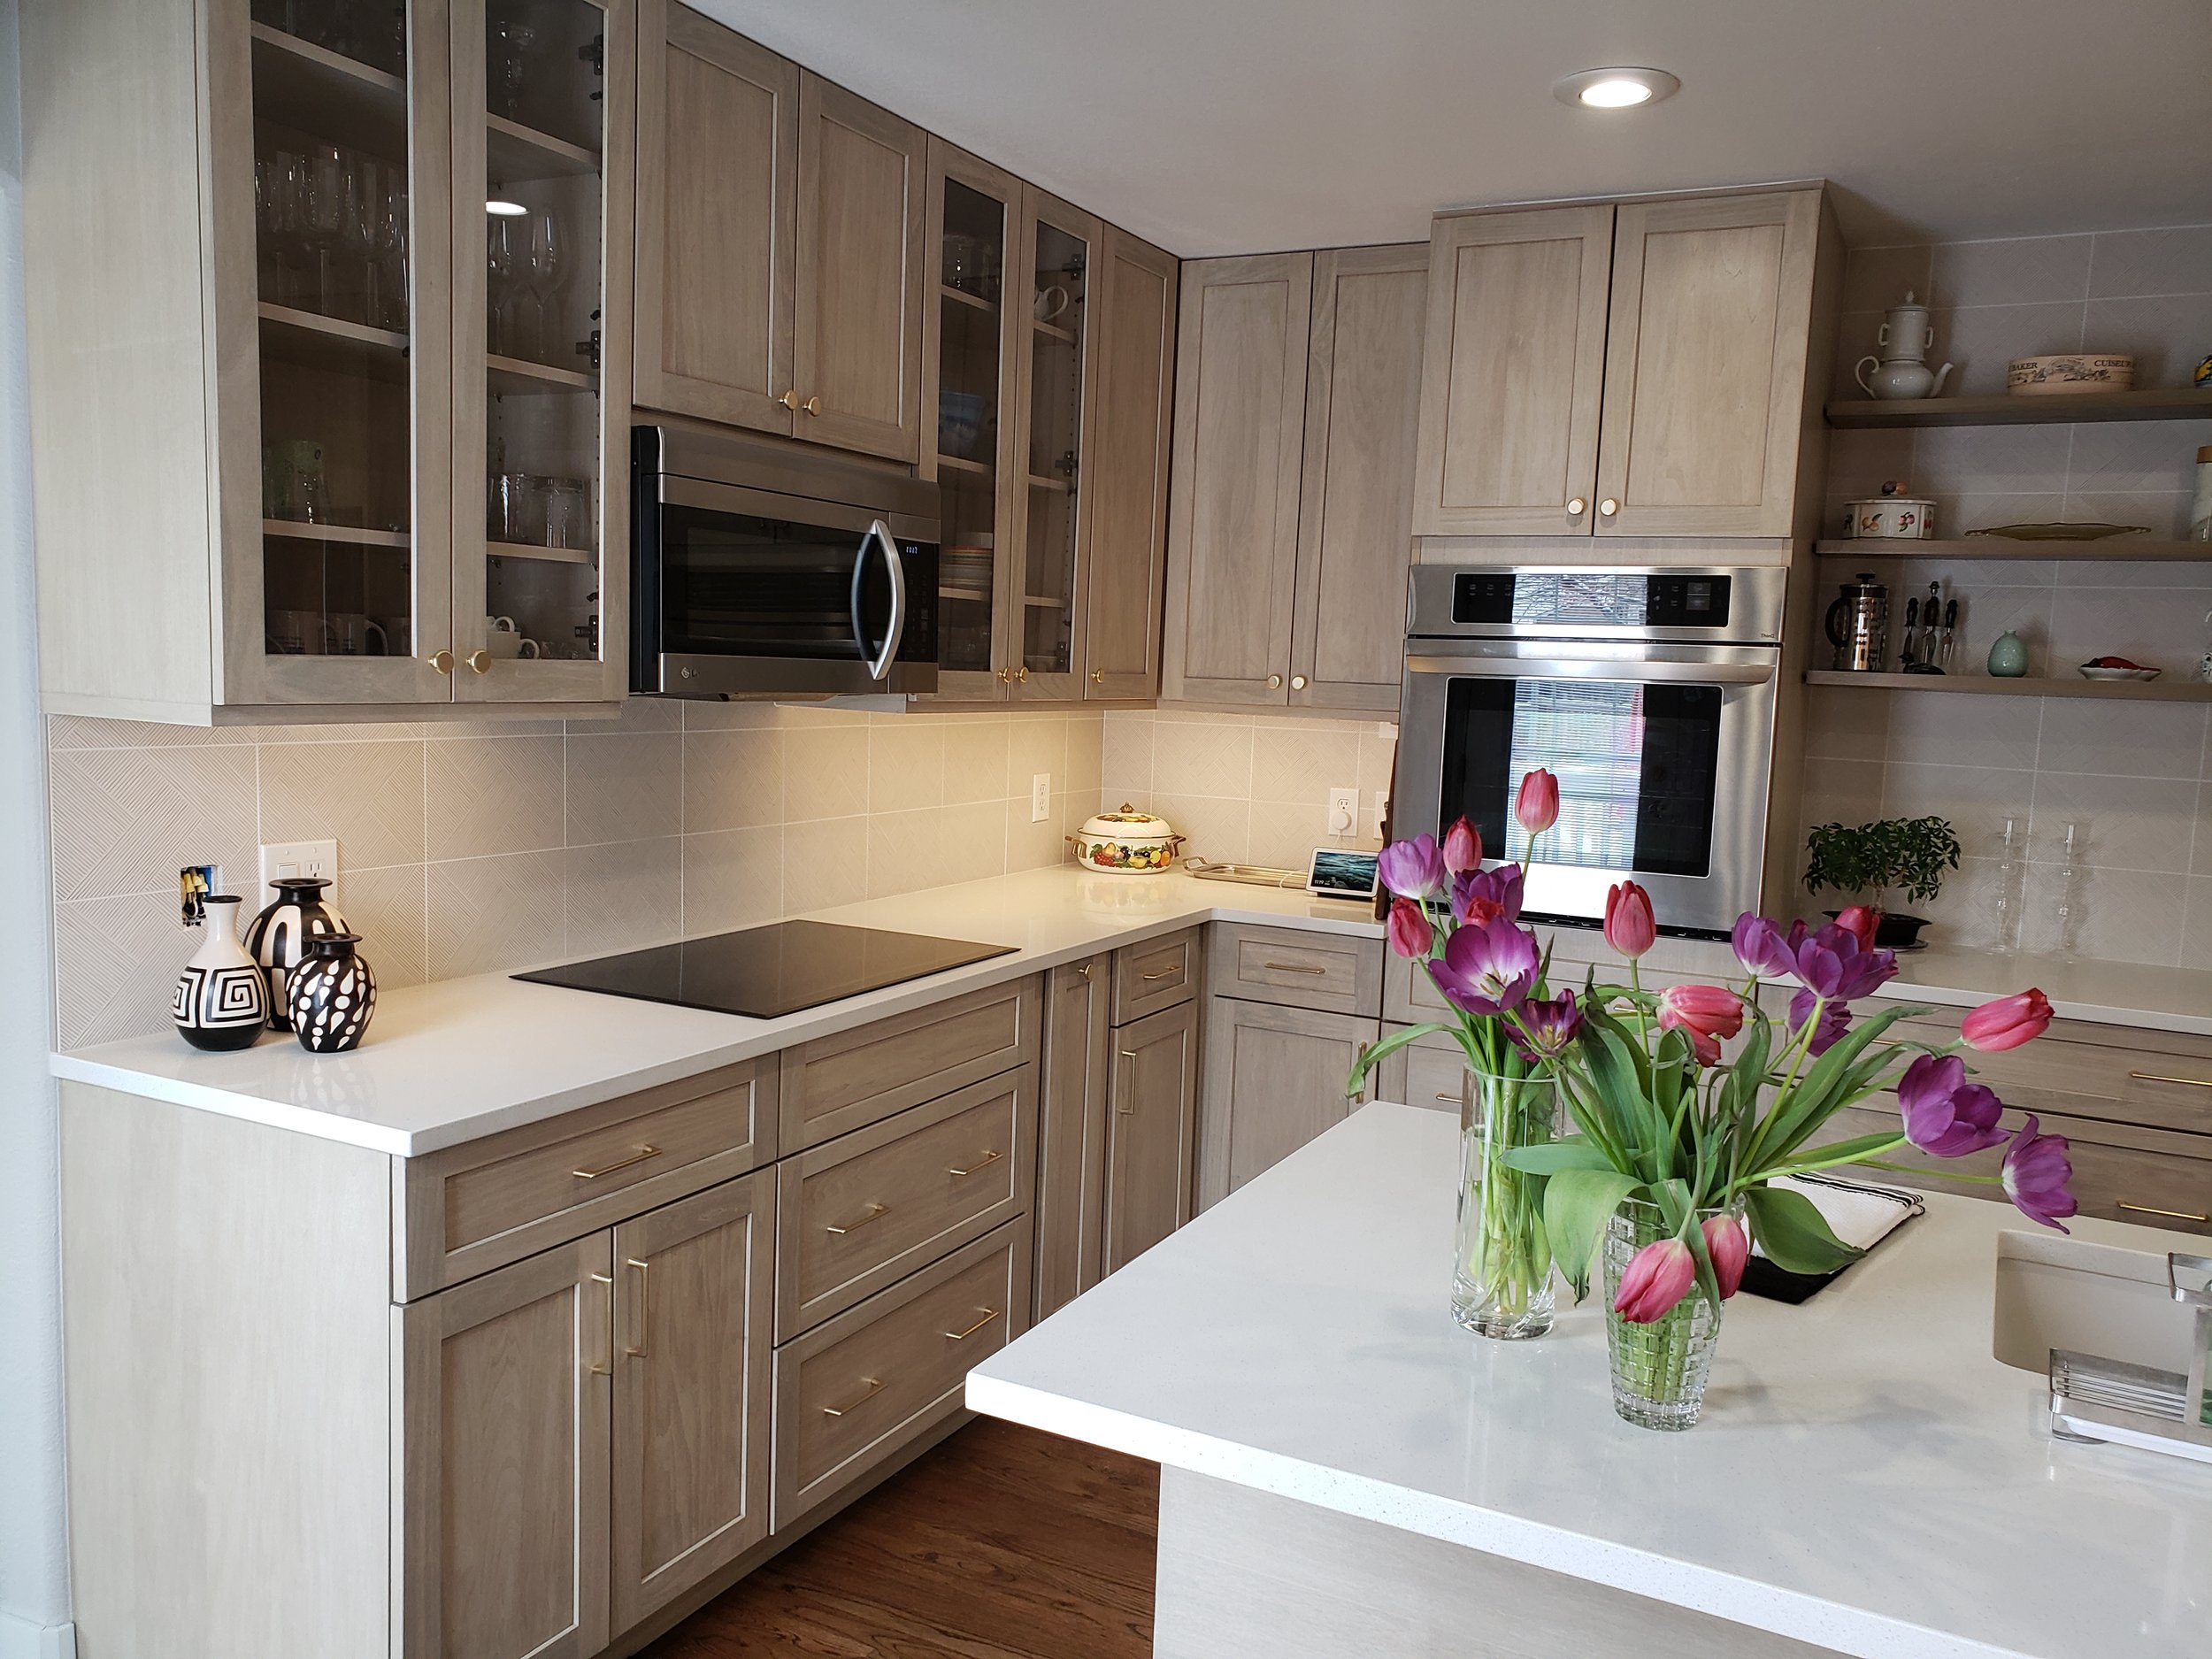
Good quality, semi-custom cabinets were the big ticket item in this kitchen, but coupled with on-sale quartz for the countertops and a package of LG appliances that came with a rebate kept this remodel in the "affordable" category.
Stunning Kitchen Upgrade in Westminster, CO
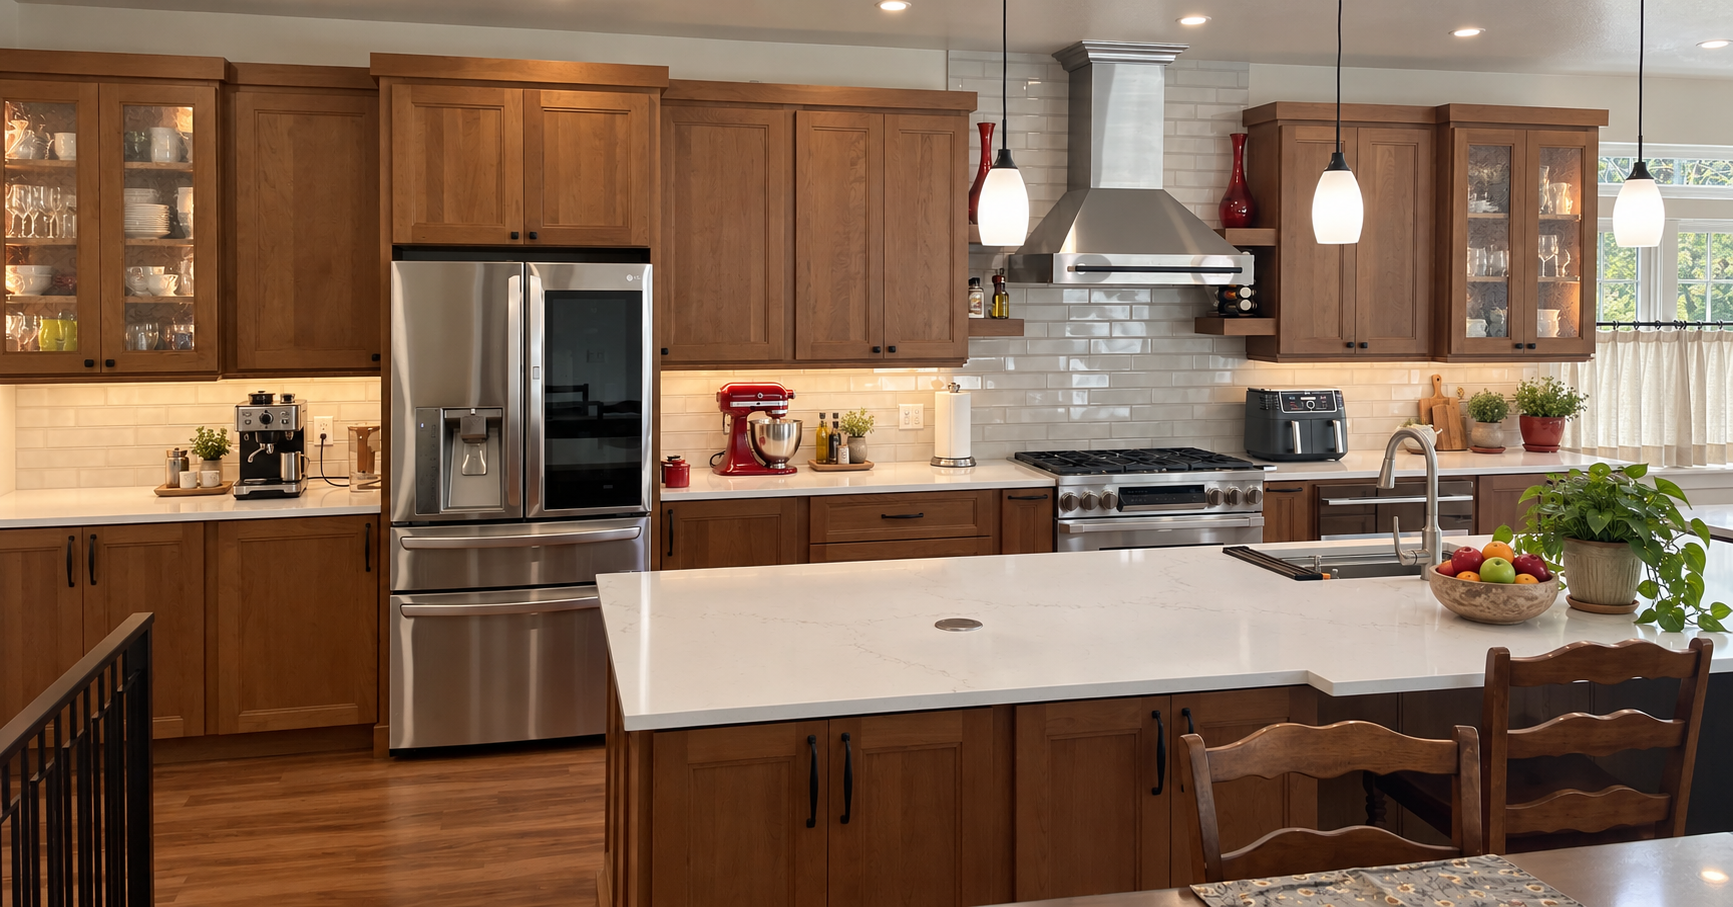
This kitchen was completely reconfigured to make way for vastly more cabinet storage, expanded countertops, a wide central aisle, and a large island with seating and more storage. Glossy cream subway tile and warm wood flooring completes the update.
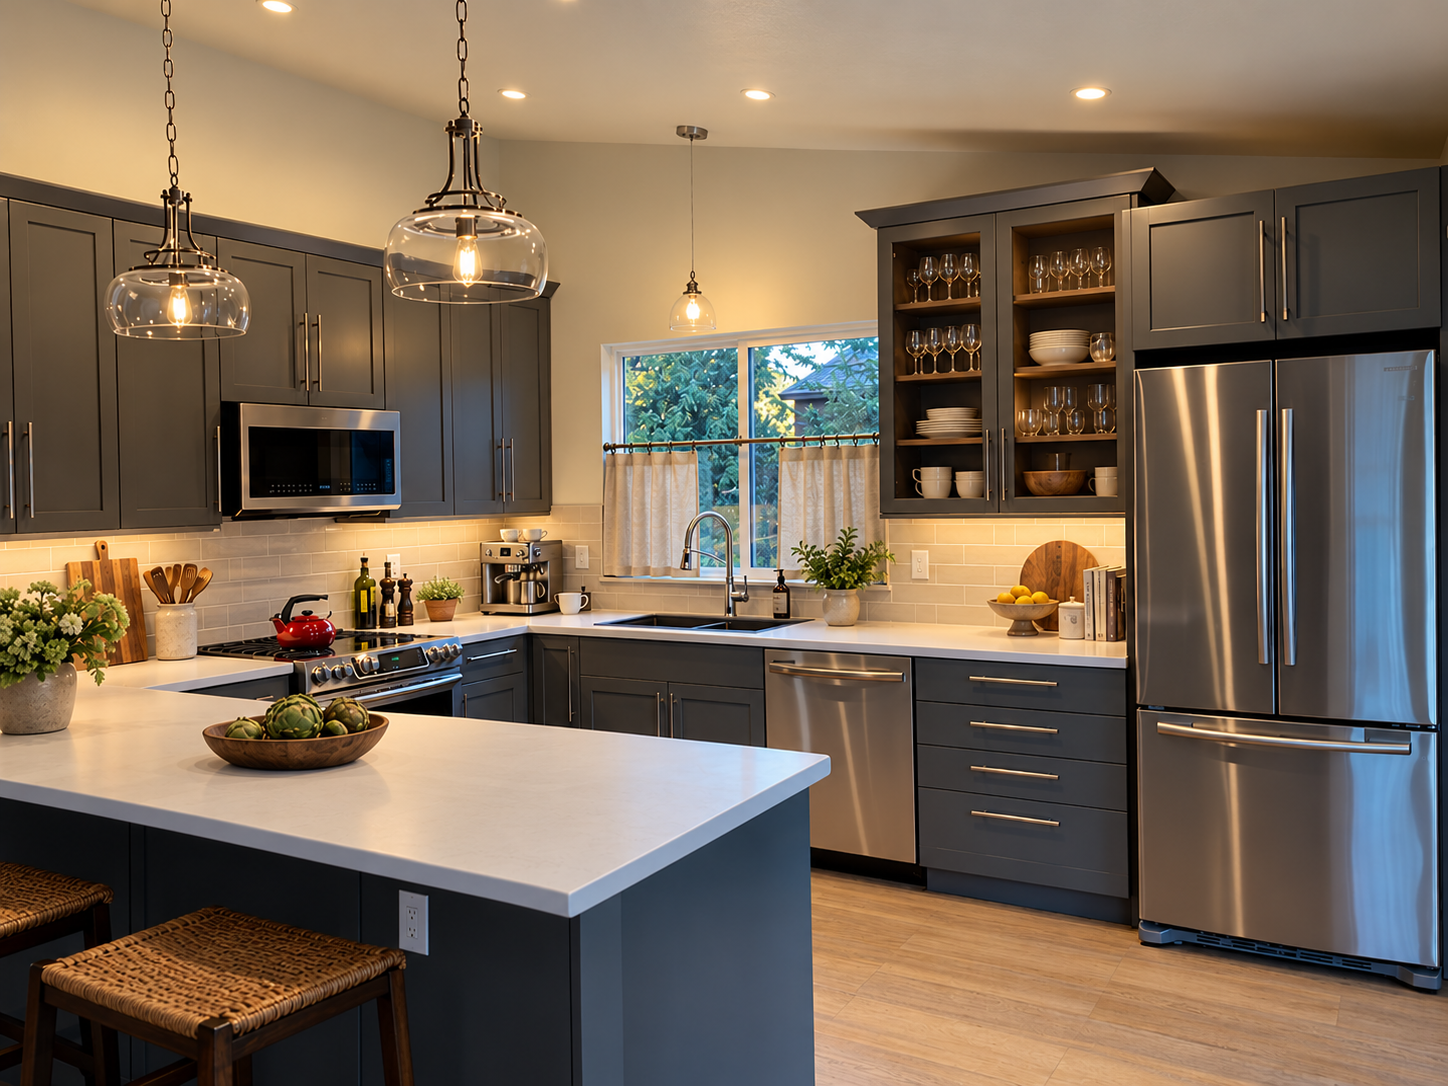
Custom U shaped kitchen with charcoal grey cabinets and layered lighting
Kitchen Makeover in Durango, CO
A 1980s kitchen with inadequate storage and an inefficient layout was fully remodeled with chic charcoal grey shaker cabinetry and stainless steel appliances. Storage was greatly increased with 42” tall wall cabinets and an elongated peninsula that houses multiple drawers and pull-out trash and recycle bins. A glossy dimensional subway tile backsplash and two sparkling pendants add shine and reflection to the space.
"Maria's skills as a kitchen and bath designer exceeded expectations. Her approach is collaborative and appreciative of other's contributions and ideas. I highly recommend Maria for your kitchen and/or bath remodel or new build projects.”
Tom P.
Primary Bath Transformation
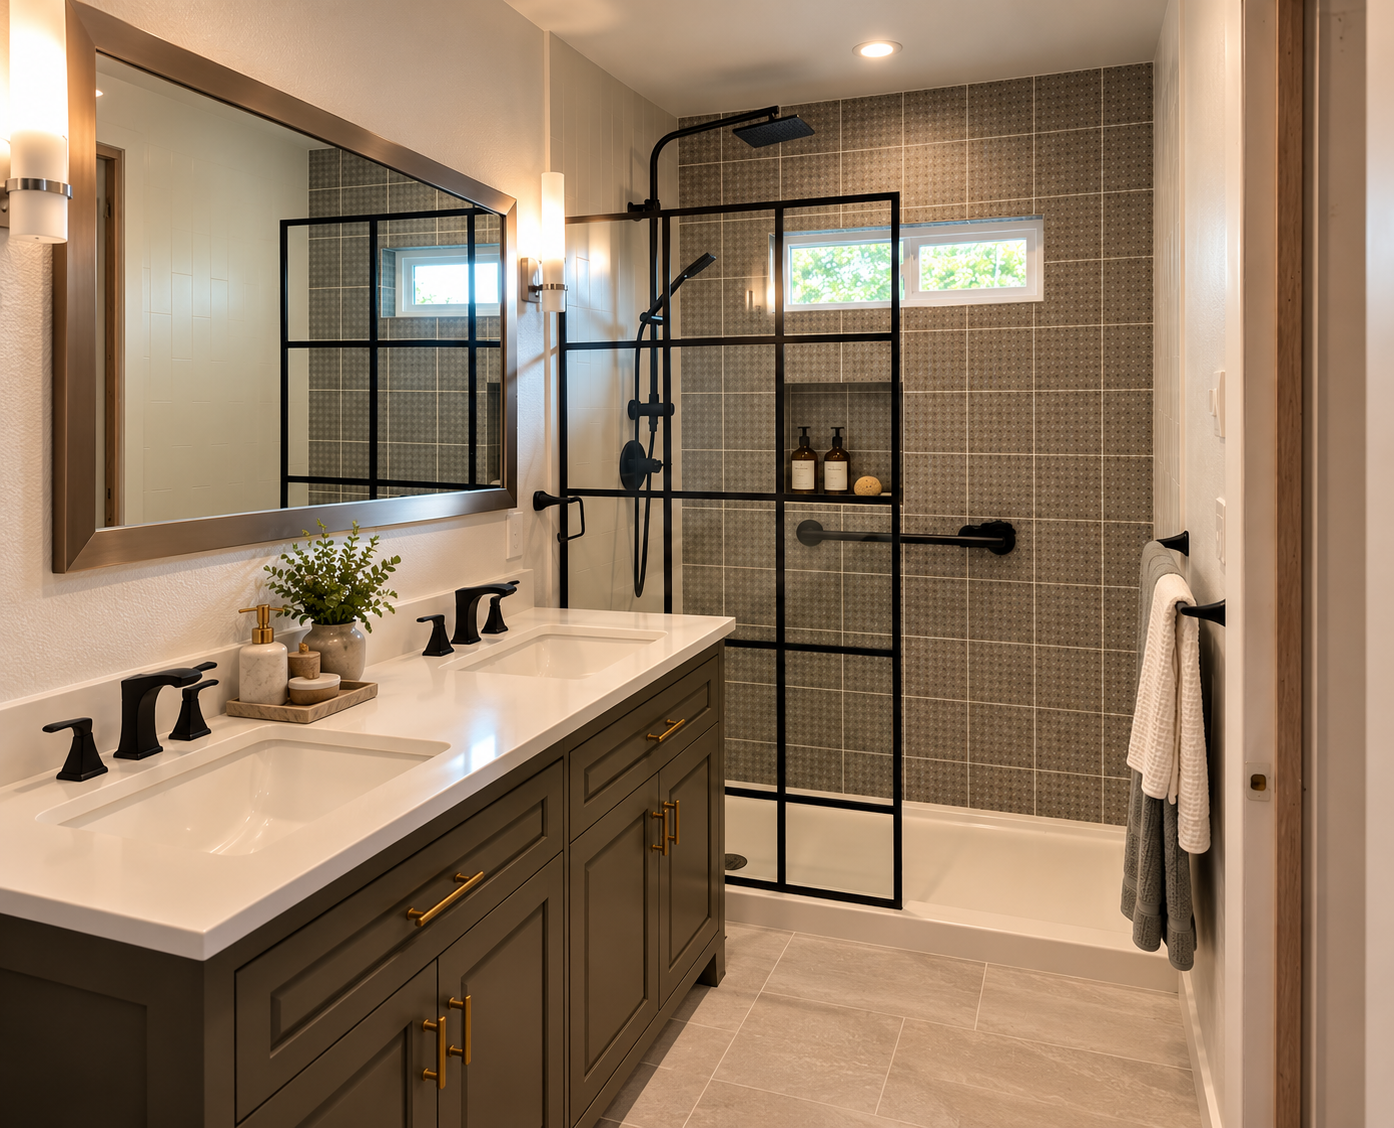
This primary bathroom was formerly two separate spaces—neither of which were functional. We combined the two rooms into one larger space, added a double vanity and generous walk-in shower. The serene coal grey, black and cream scheme and rectangular motif featured in the shower tiles and framed glass partition creates a sense of calm order. The window was added for natural daylight to brighten the space.
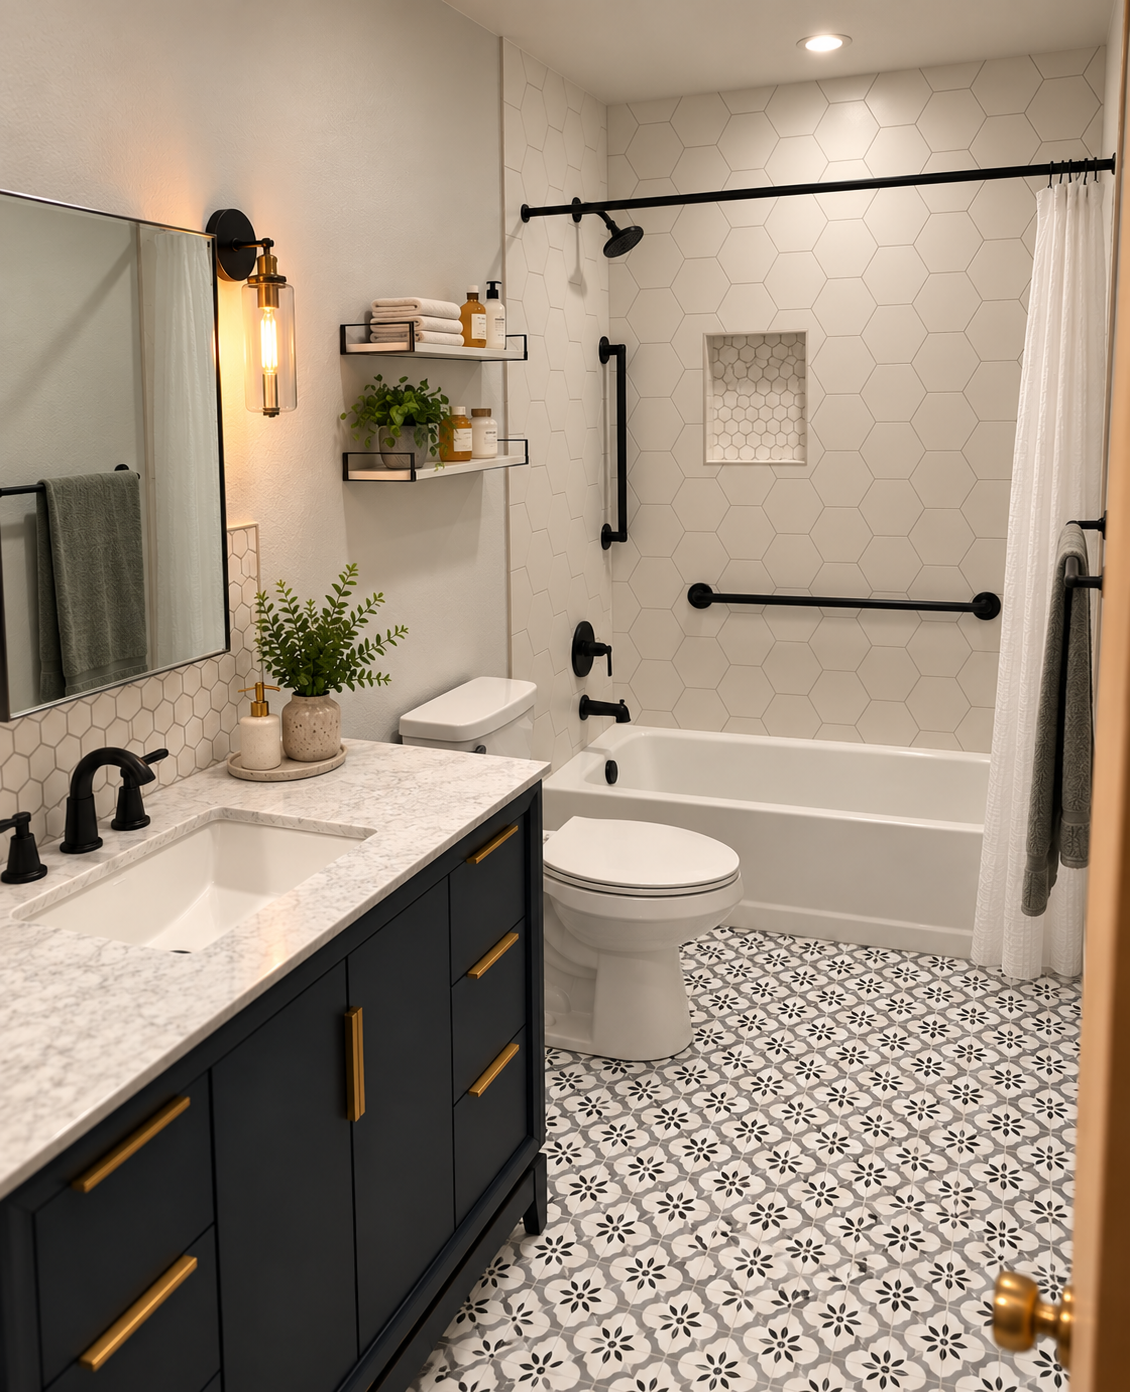
Enlarged Guest Bath with Safety Features
A tiny dated guest bath was updated for an elderly gentleman by expanding into two adjacent closets to create a generously proportioned bathroom fitted with grab bars, improved lighting, and comfort height toilet. A large navy blue single sink vanity paired with a large recessed medicine cabinet offers ample storage.